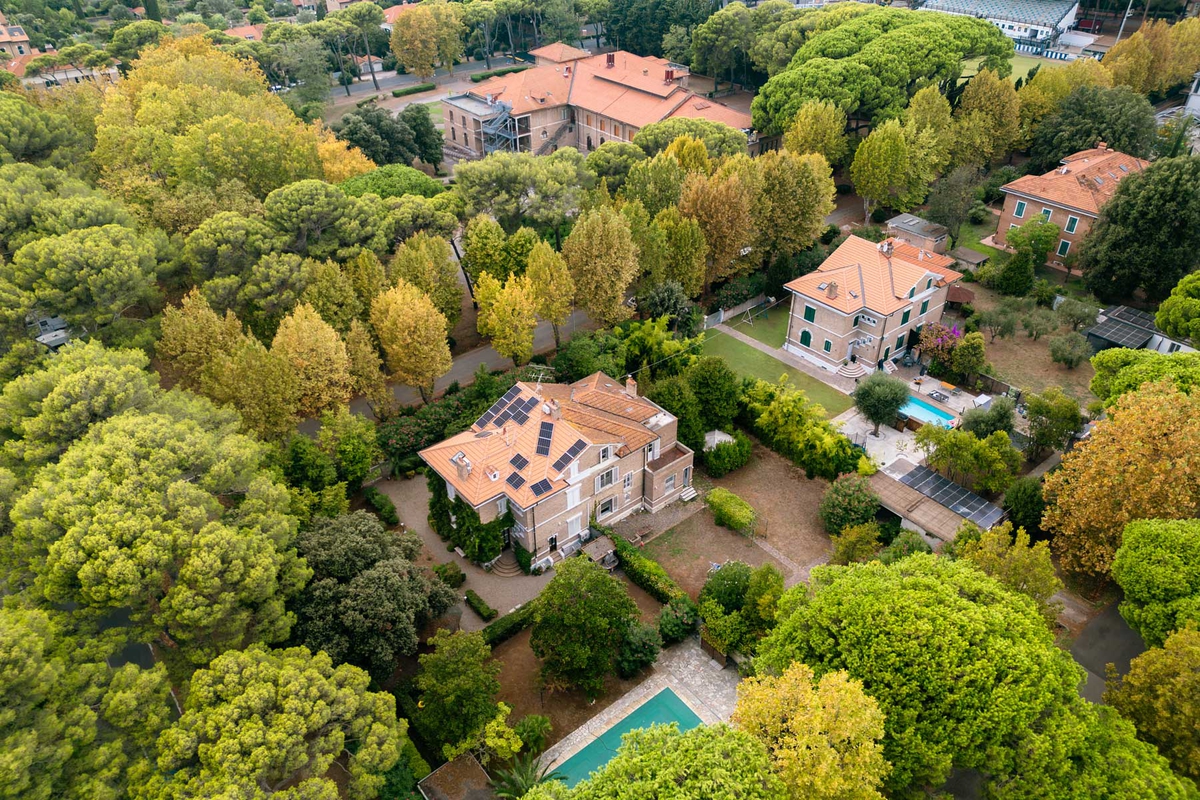
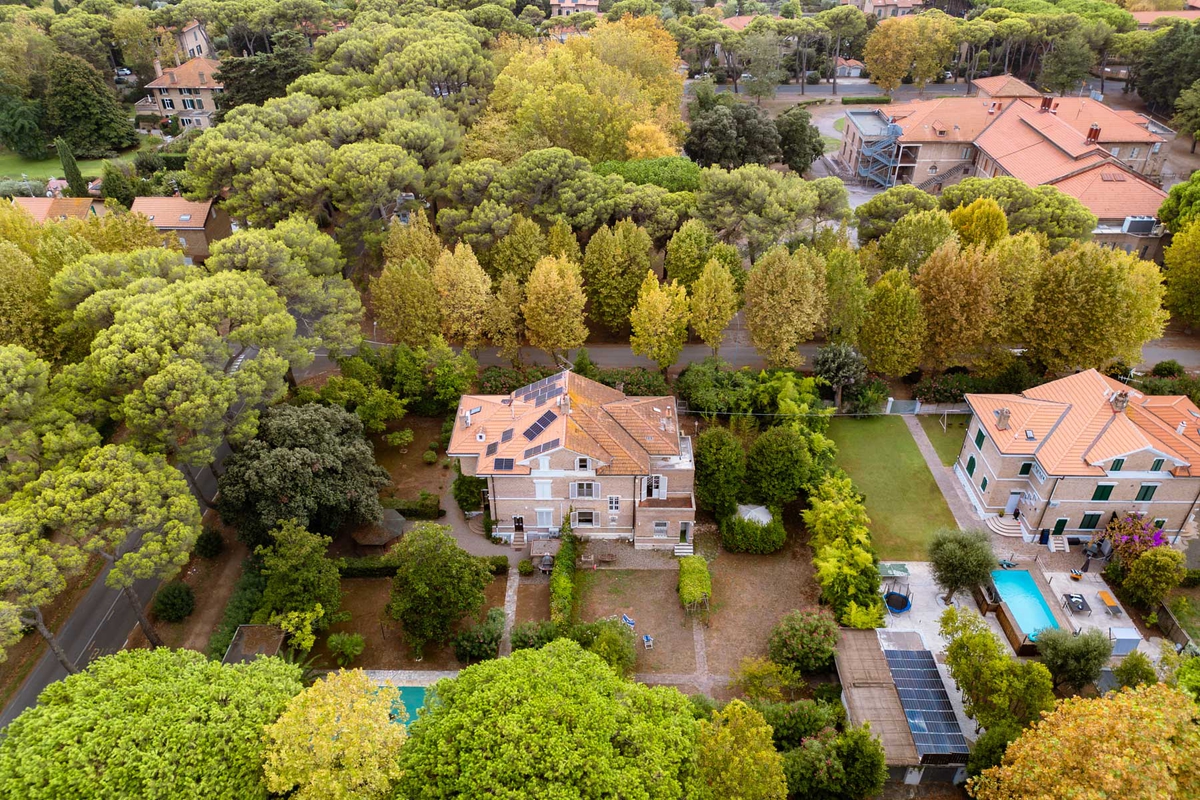
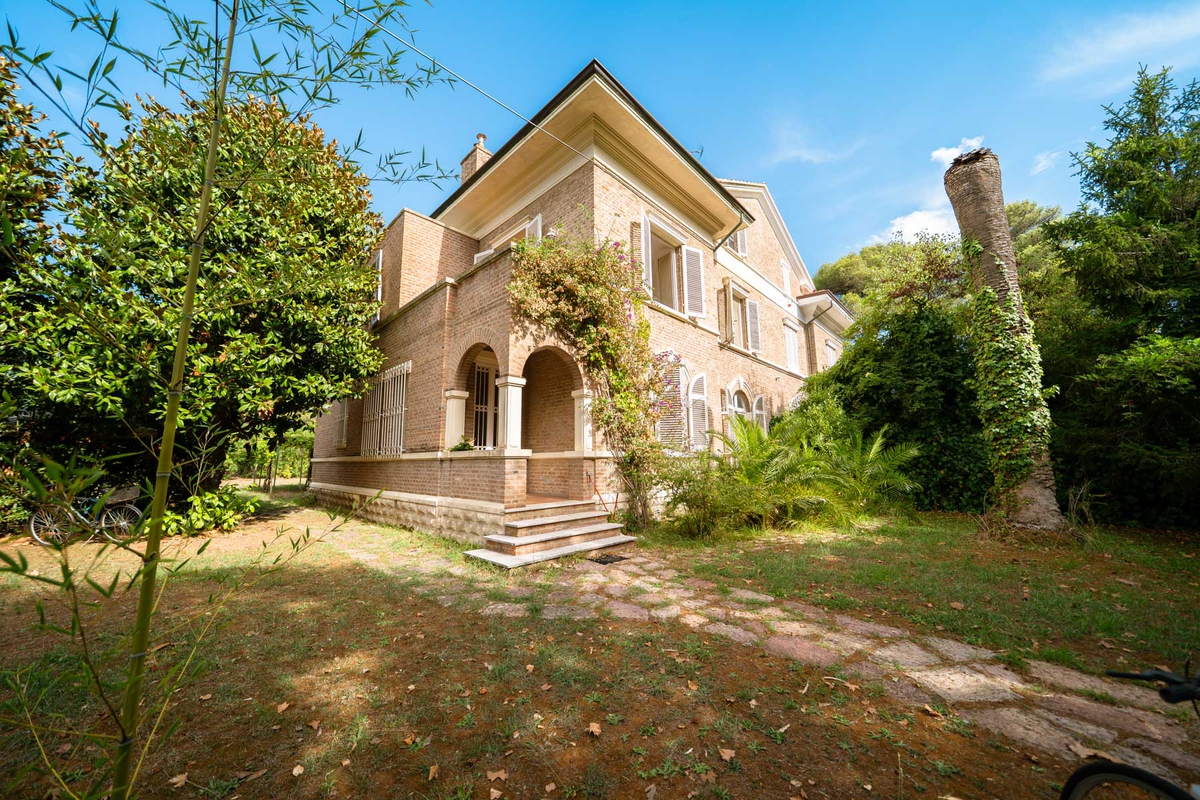
A stately early 20th-century building in the heart of the Garden City
Solvay Architecture: Where Nordic Rigor Meets the Tuscan Landscape
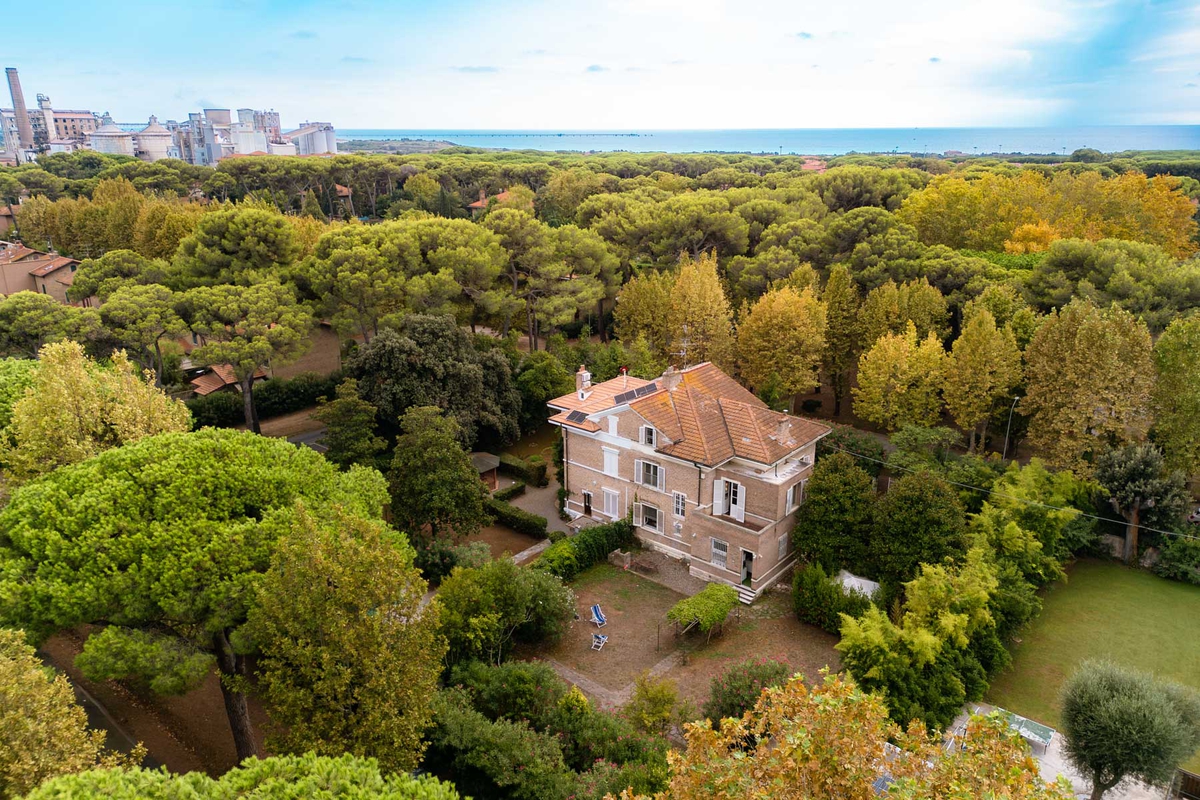
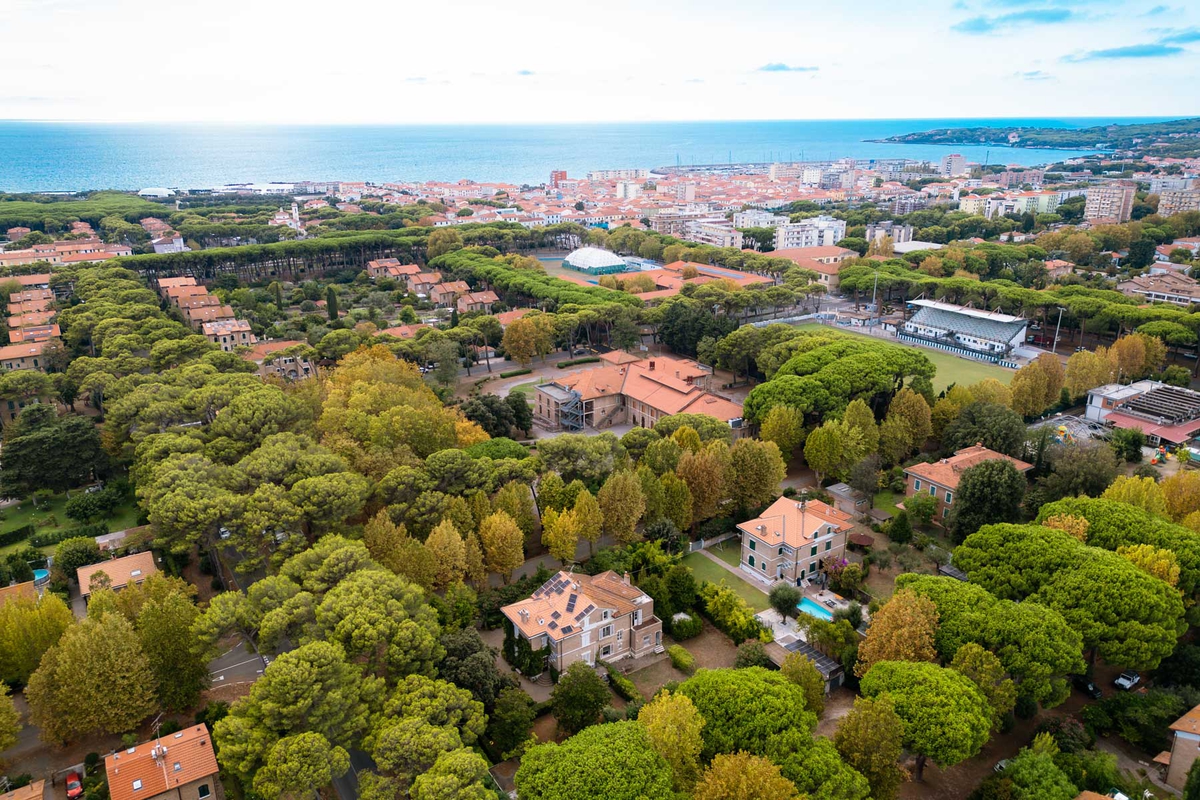
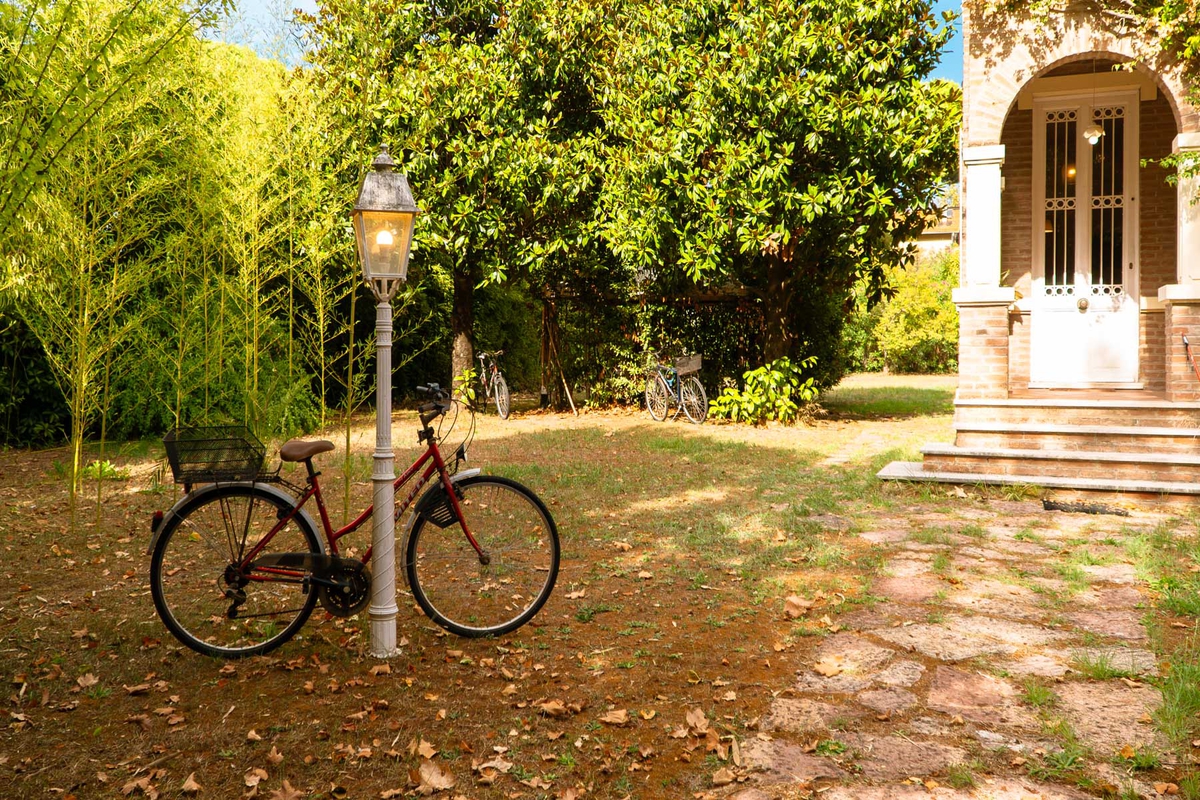
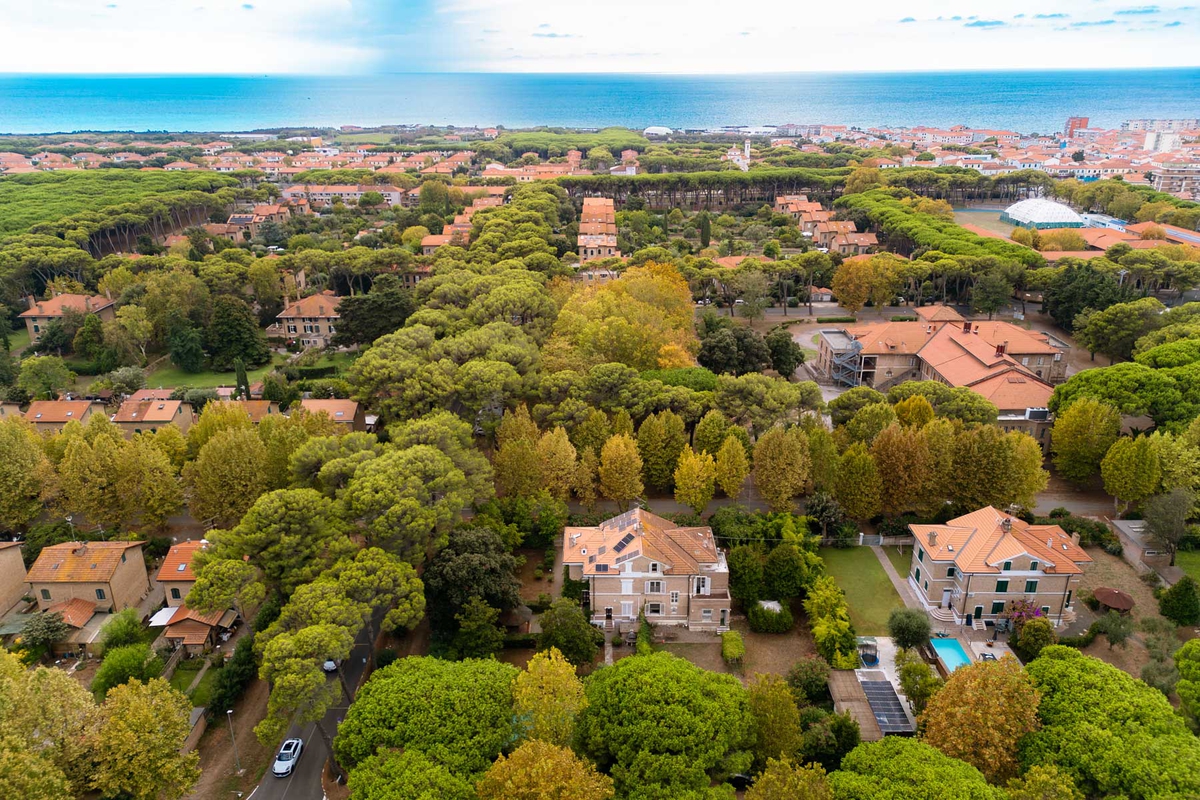
Built in the early 20th century as part of the innovative “Garden City” urban planning project in Rosignano Solvay, this home was originally intended as a residence for the senior management of the Belgian industrial plant.
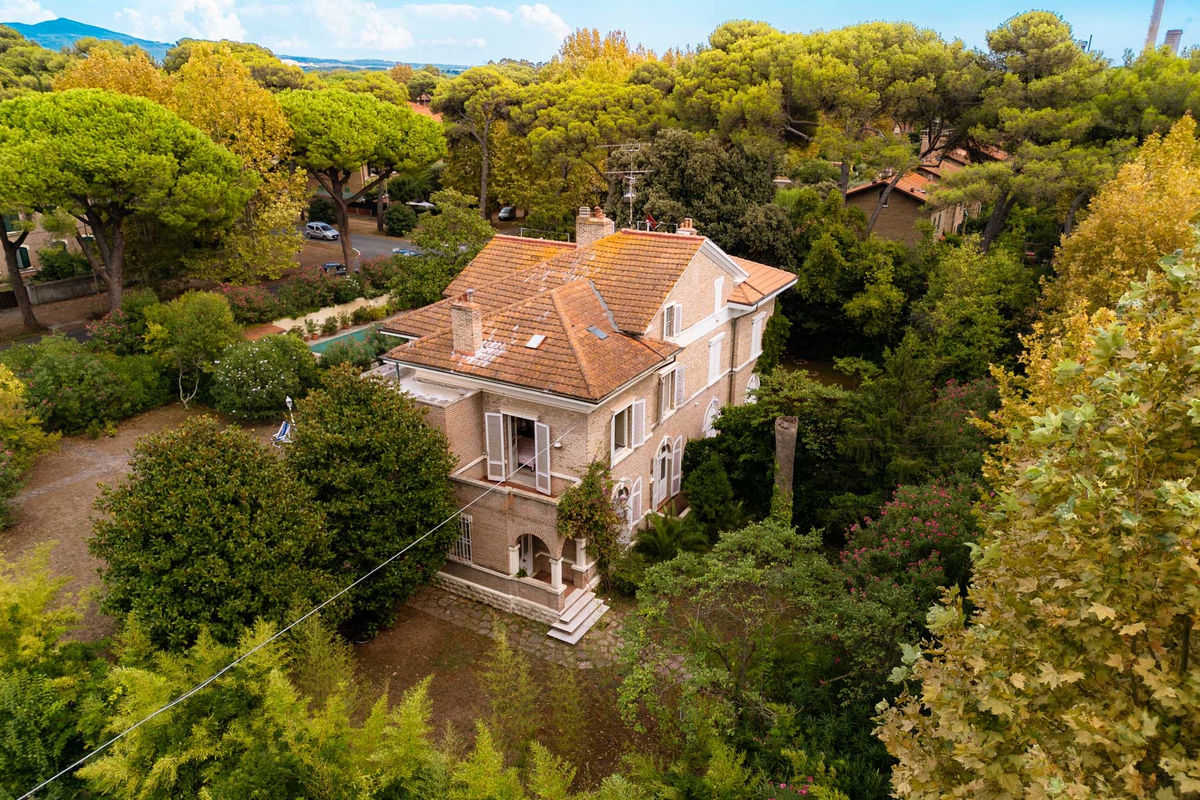
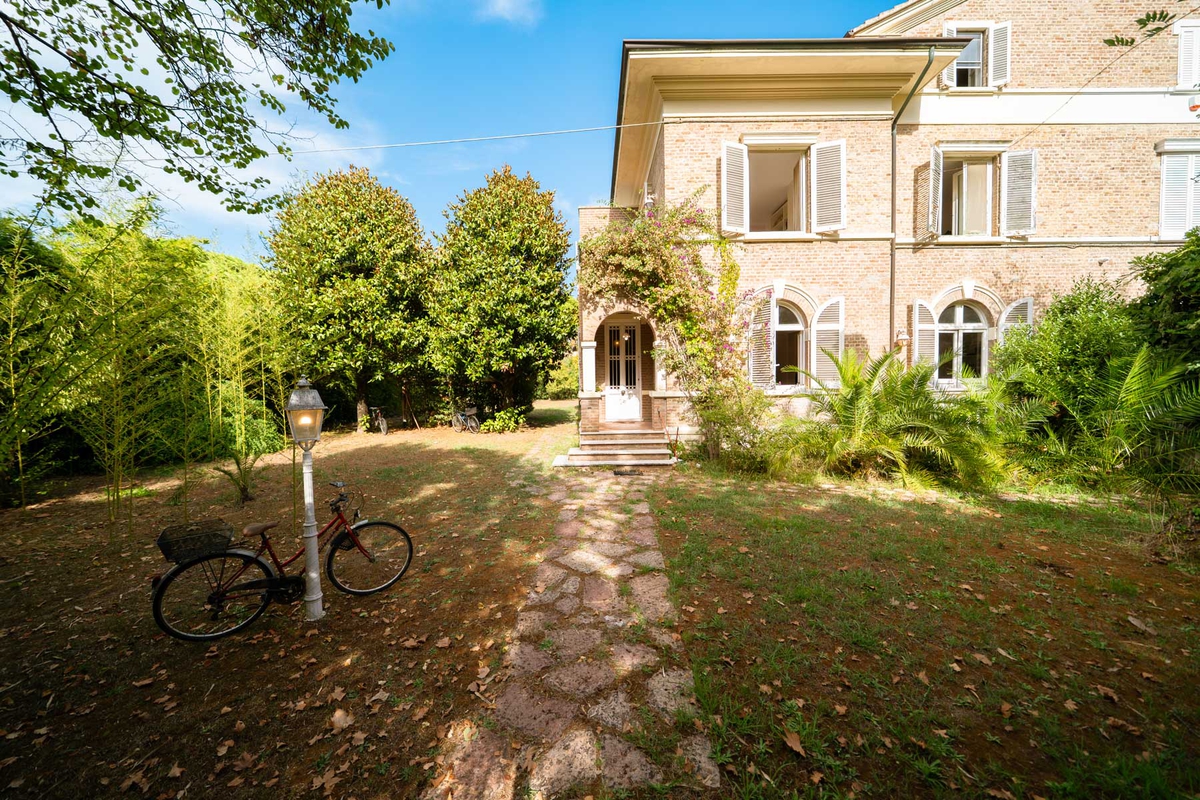
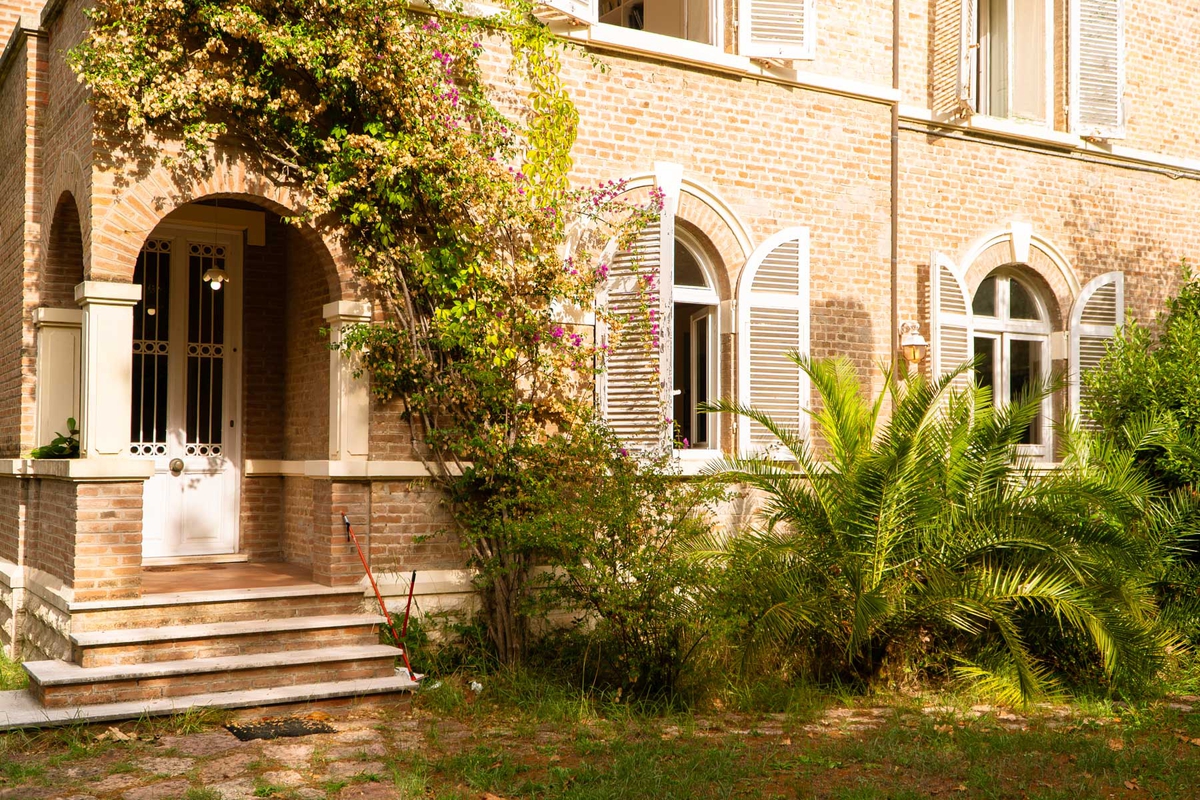
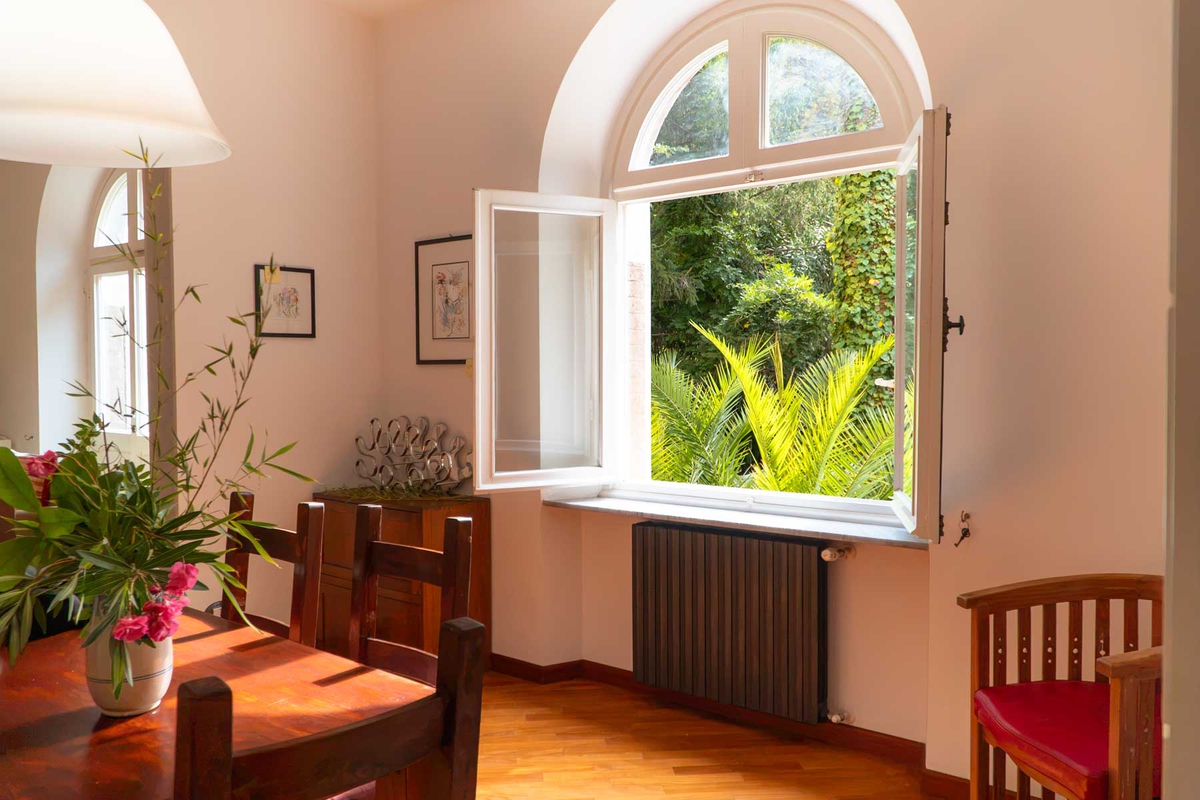
The Solvay architecture is a rare and exceptional example in the Tuscan landscape: a Nordic-inspired style characterized by harmonious volumes, large windows, sloping roofs, and a symbiotic integration with the surrounding vegetation. Living here means owning a piece of early 20th-century industrial and residential architectural history, set within a neighborhood designed to offer quality of life, tranquility, green spaces, and culture.
The Residence: Spacious Rooms, Character, and Privacy
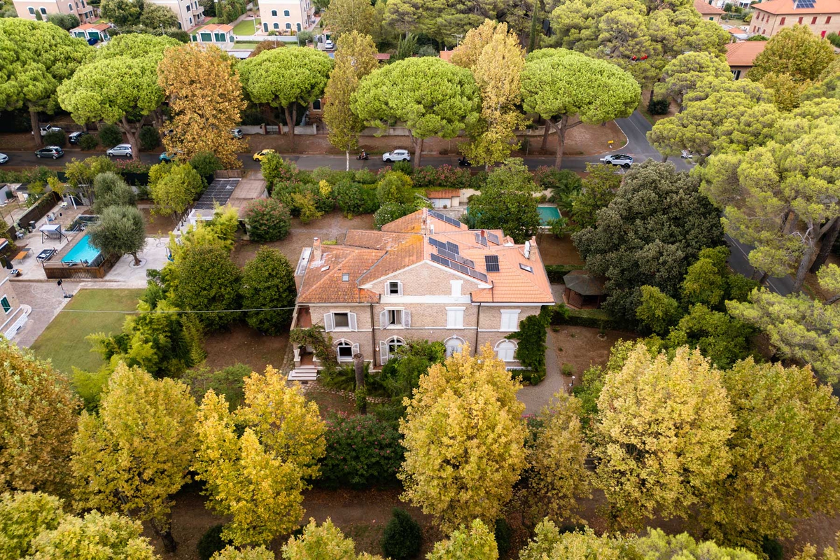
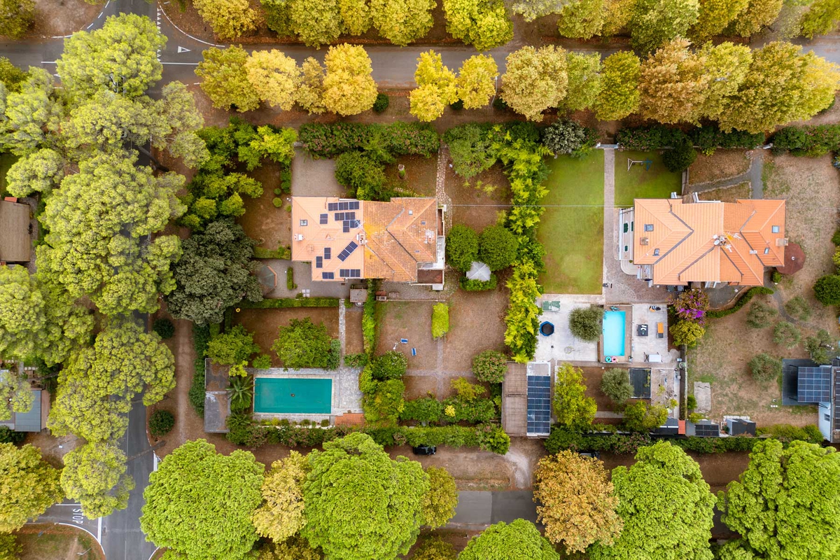
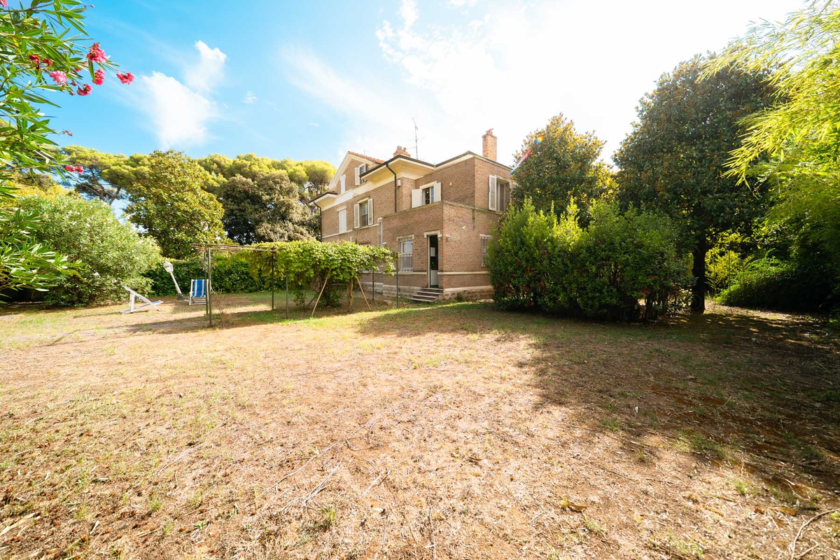
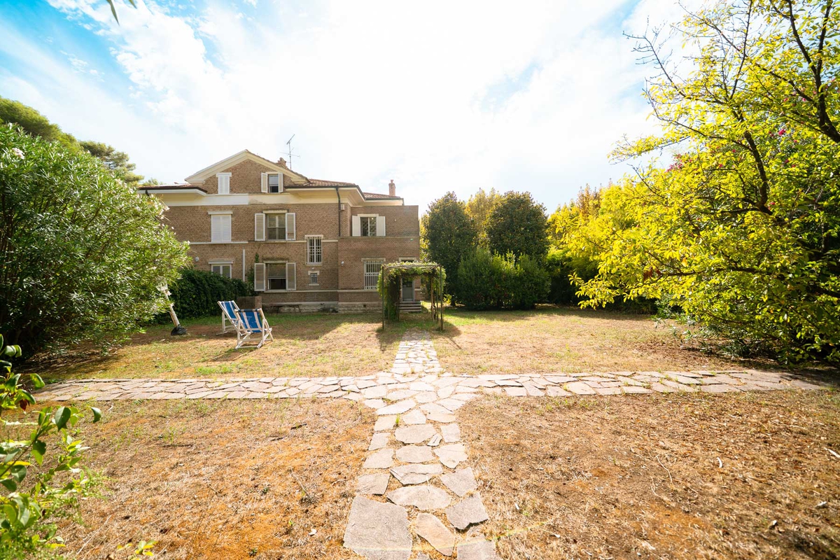
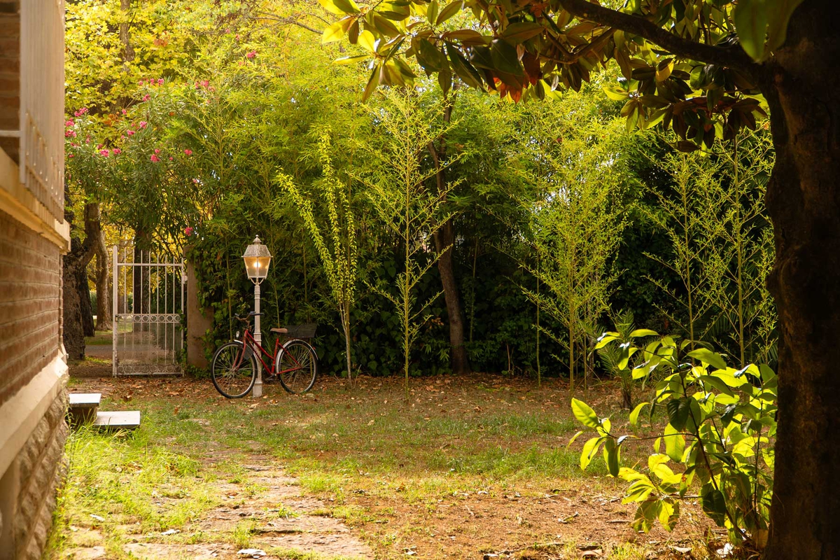
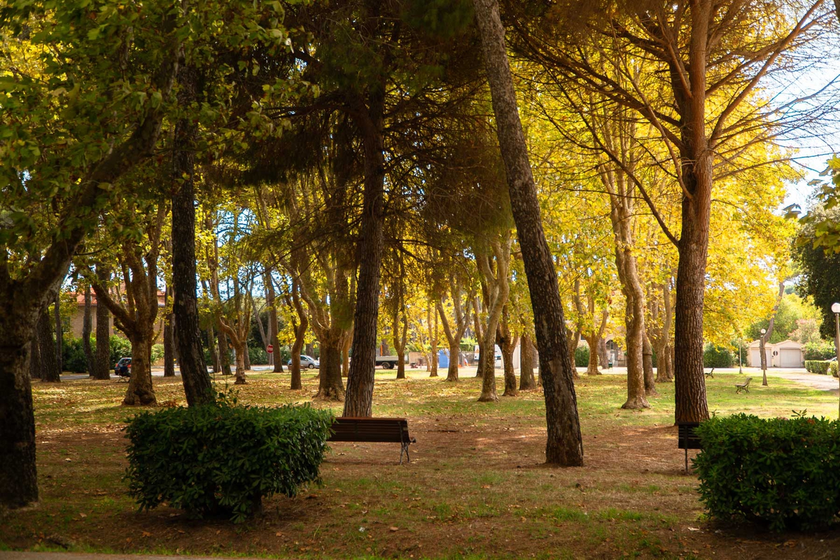
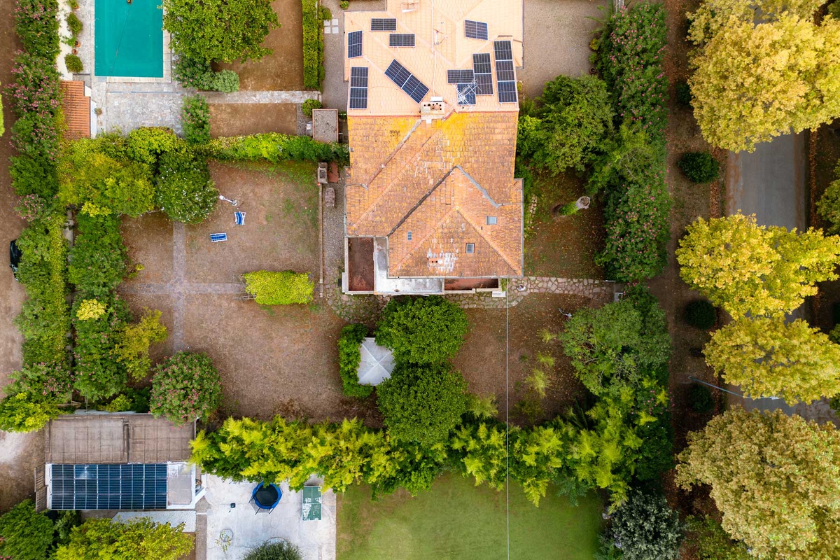
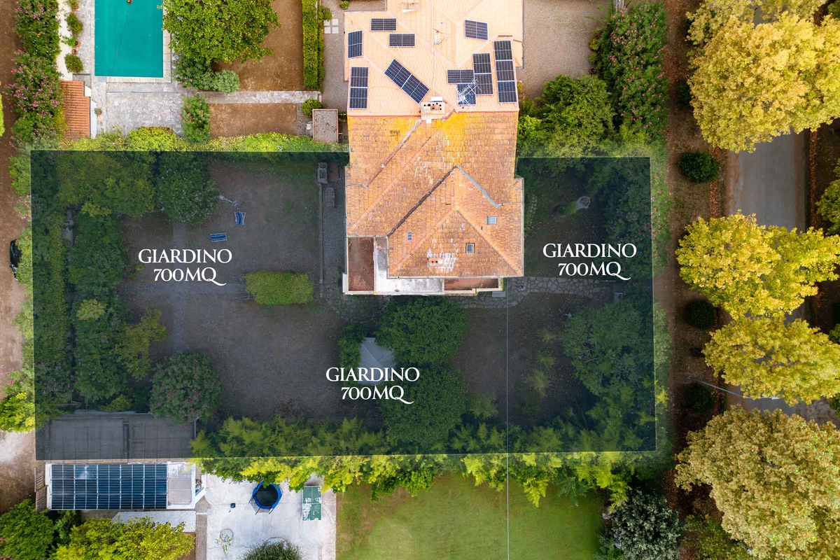
Located on Via Roma, at the end of a cul-de-sac reserved exclusively for residents and nestled in the tranquility of a public park, Villa Solvay Heritage is an elegant semi-detached home that stands out for its spacious interior, its independence, and its private garden of approximately 700 square meters with two separate entrances on two different streets.
The residence, with its solid original structure, requires modernization and conservative restoration: a unique opportunity for a cultured and discerning clientele eager to reinterpret the interiors according to their own contemporary taste while preserving its historic character.
Organization of the Interior Ministry
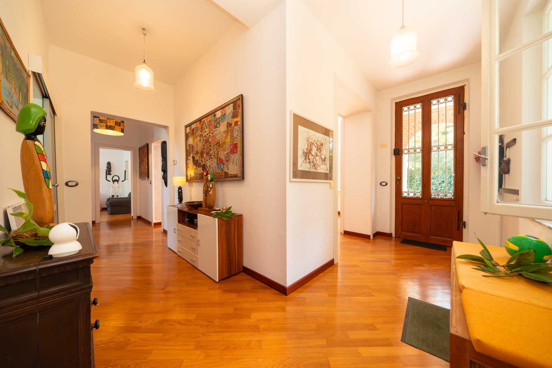
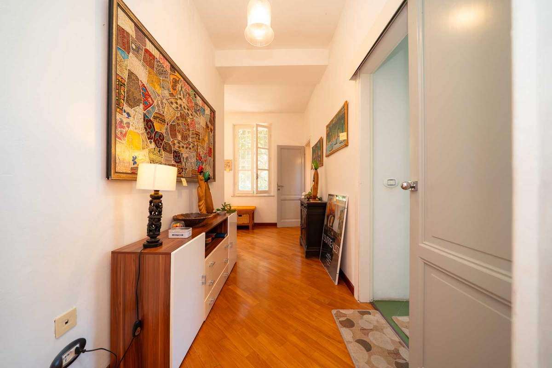
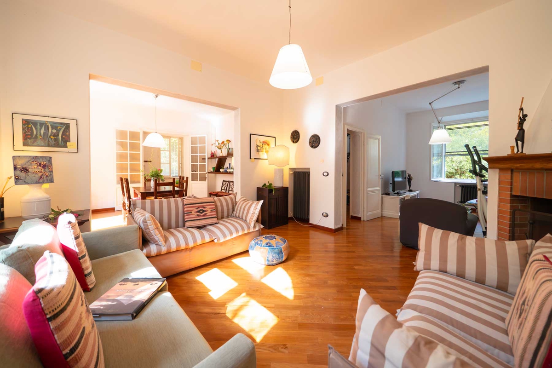
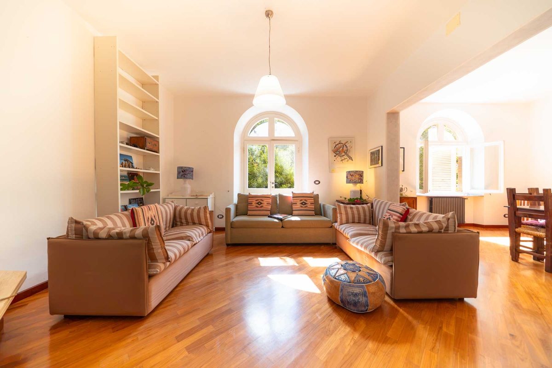
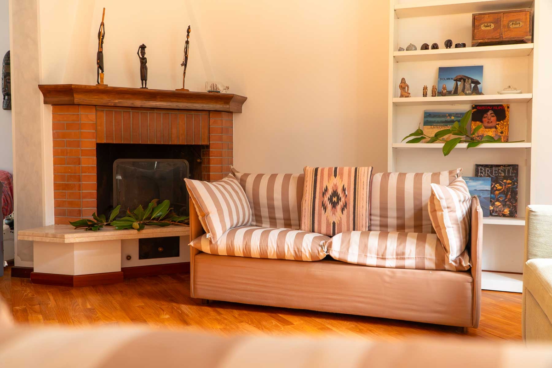
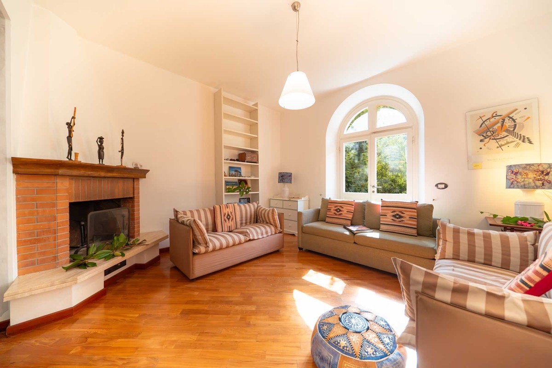
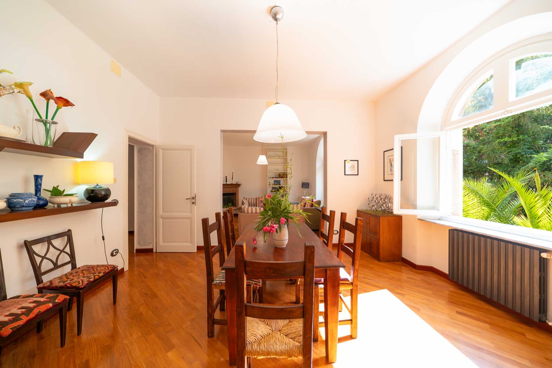
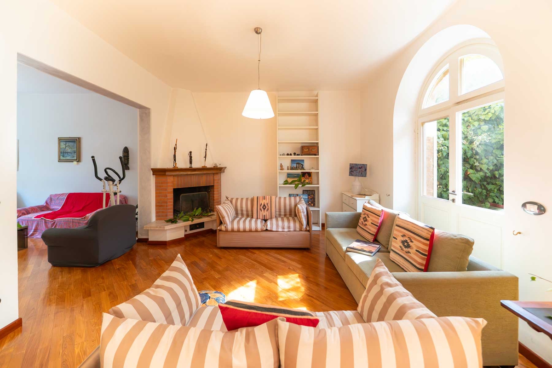
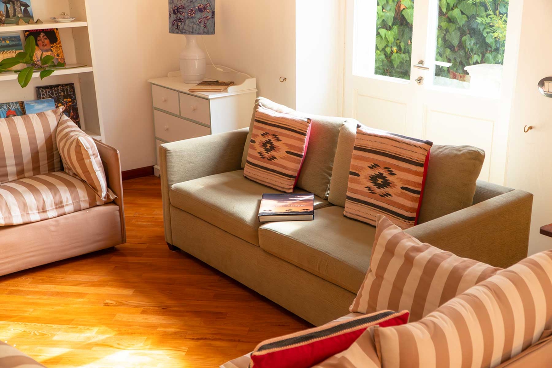
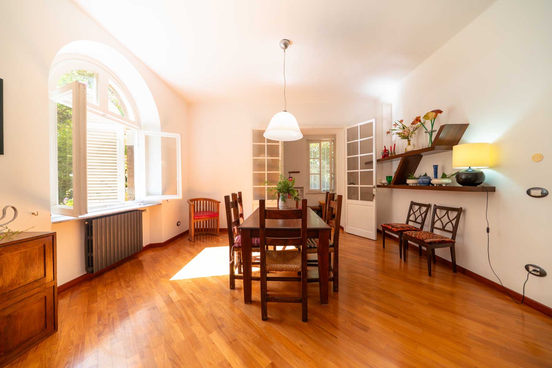
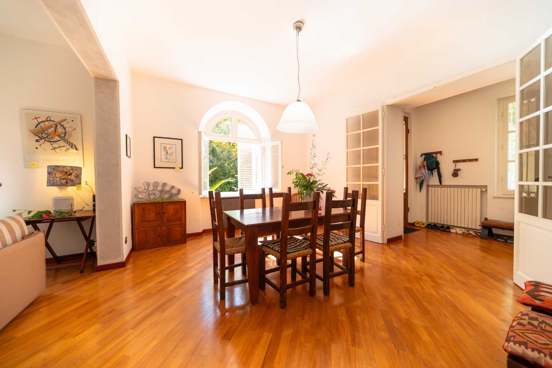
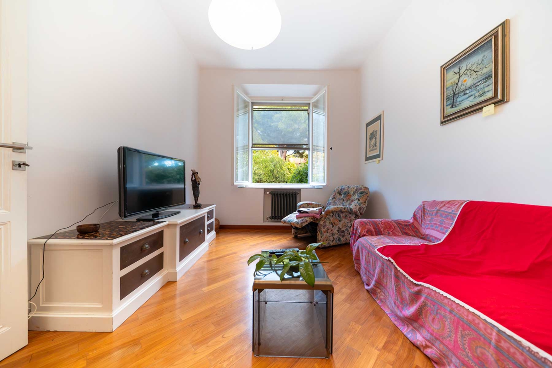
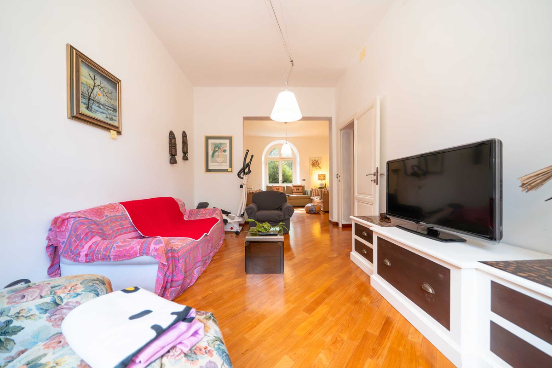
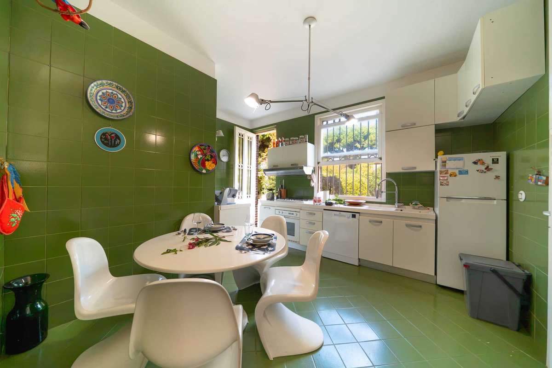
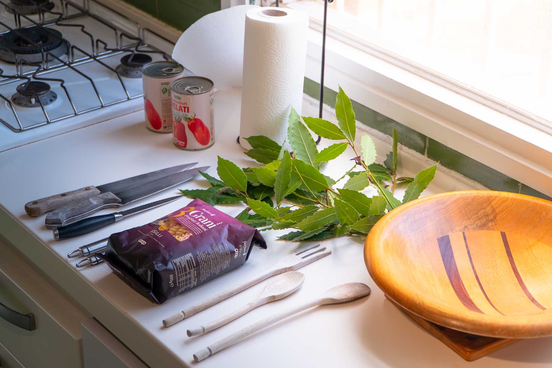
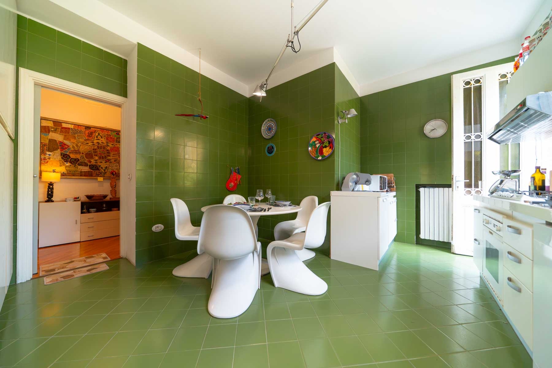
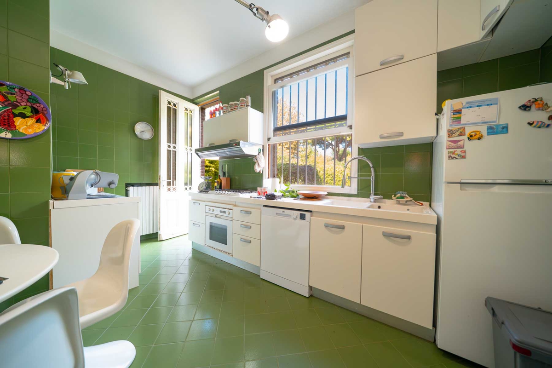
- Mezzanine Floor (~110 sq m): The main entrance leads into a triple-room reception area, ideally divided into a conversation area, a relaxation area, and a dining room. The eat-in kitchen, complete with a convenient pantry, features direct and private access to the garden, making it easy to host breakfasts and dinners outdoors.
- Basement: Connected to the kitchen by an internal staircase, it houses the utility rooms and laundry area.
- First Floor (~110 sq m)
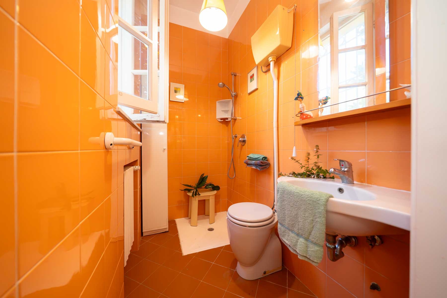
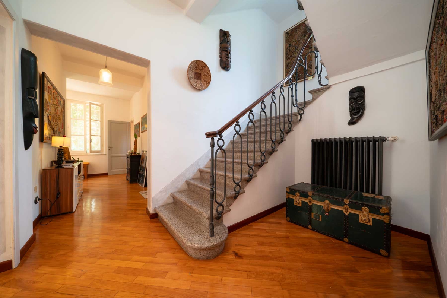
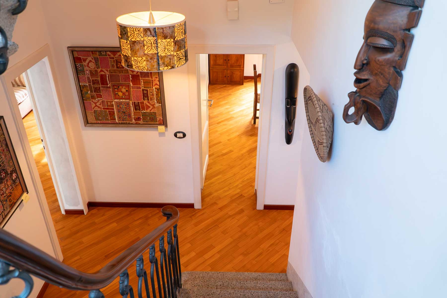
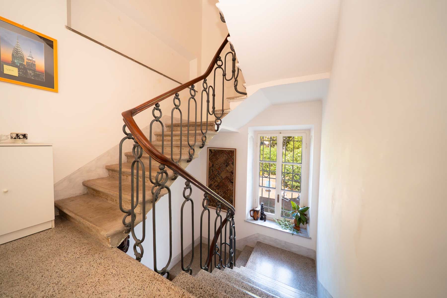
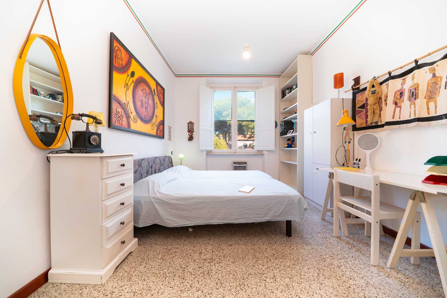
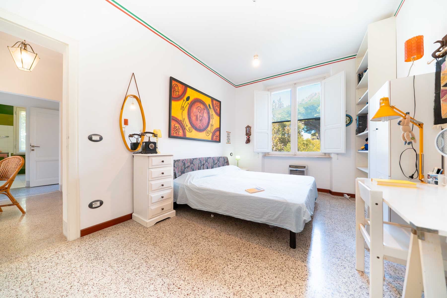
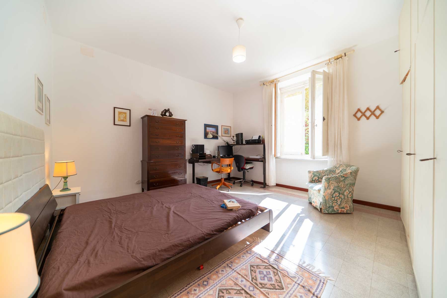
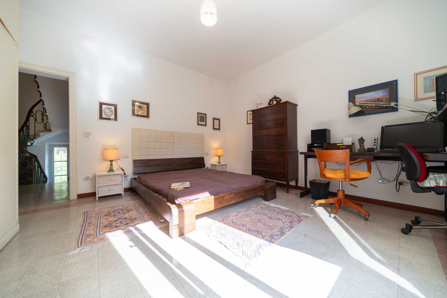
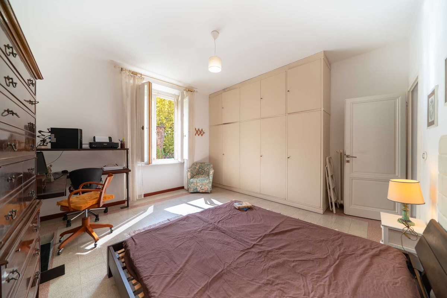
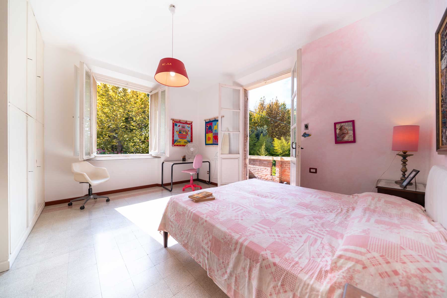
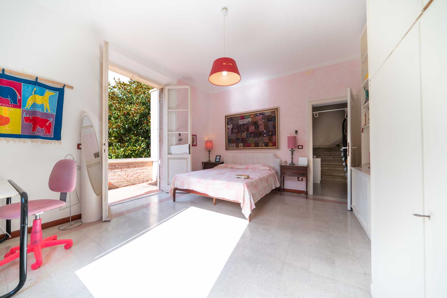
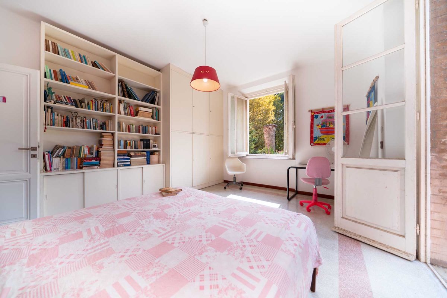
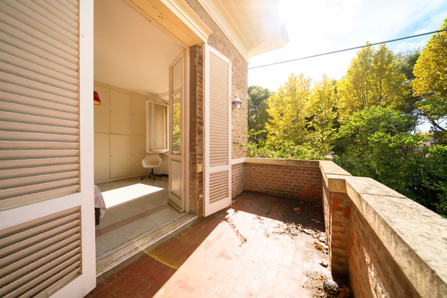
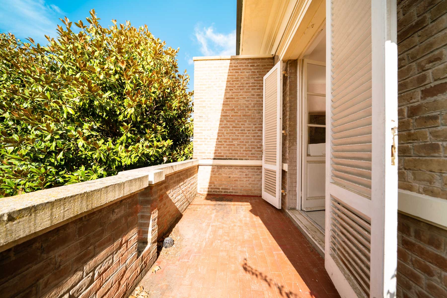
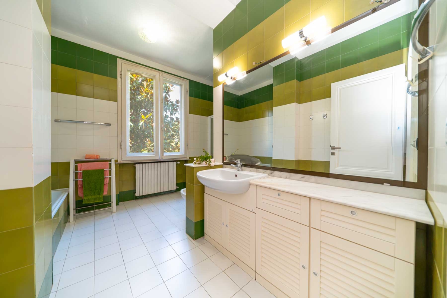
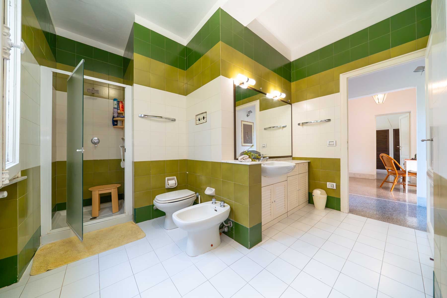
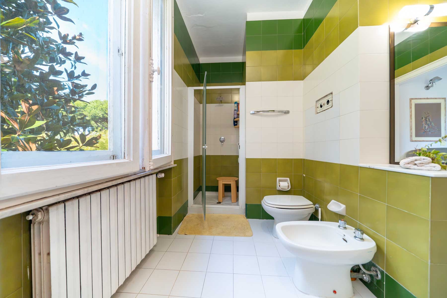
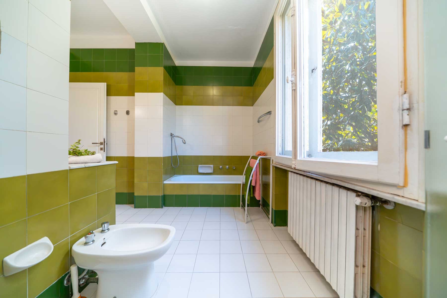
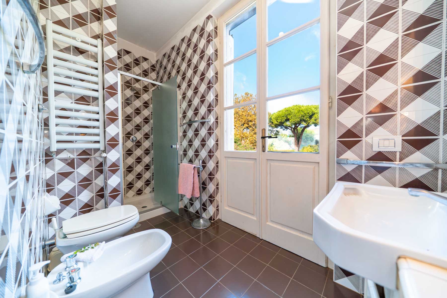
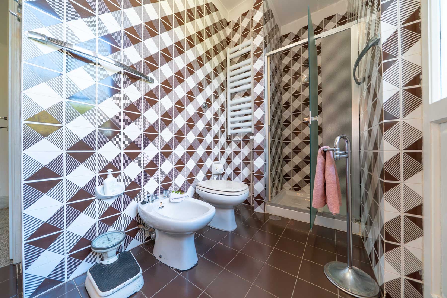
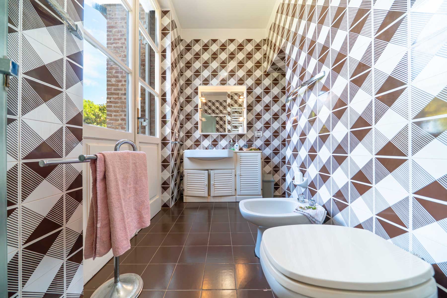
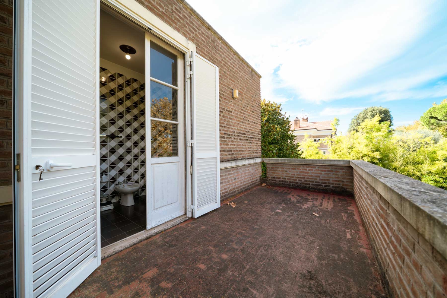
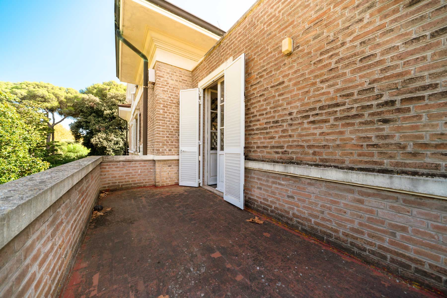
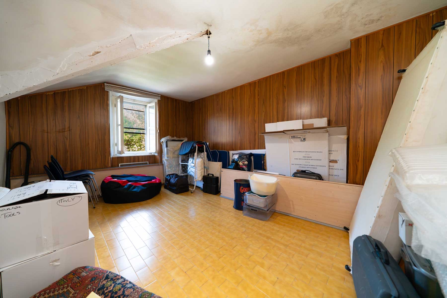
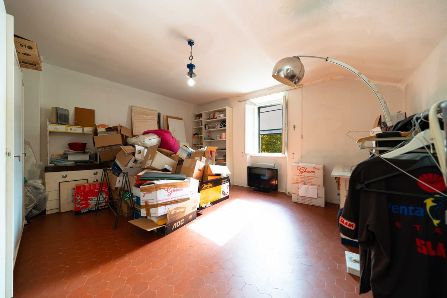
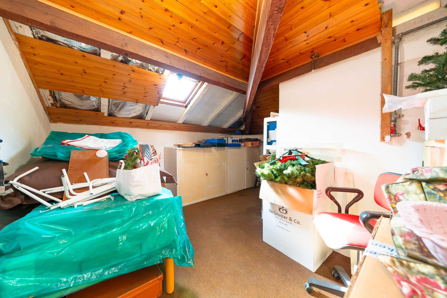
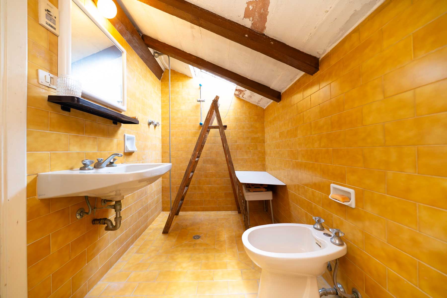
(Sleeping Area): A comfortable and elegant open stone staircase leads to the first floor, which consists of three spacious bedrooms (one of which has a balcony) and a master bathroom. - Attic Floor: Continuing up the staircase leads to the top floor, where there are three well-lit, multipurpose attic rooms—ideal for a study, studio, guest suite, or fitness area—as well as an additional bathroom.
The Private Garden and the Garage Annex
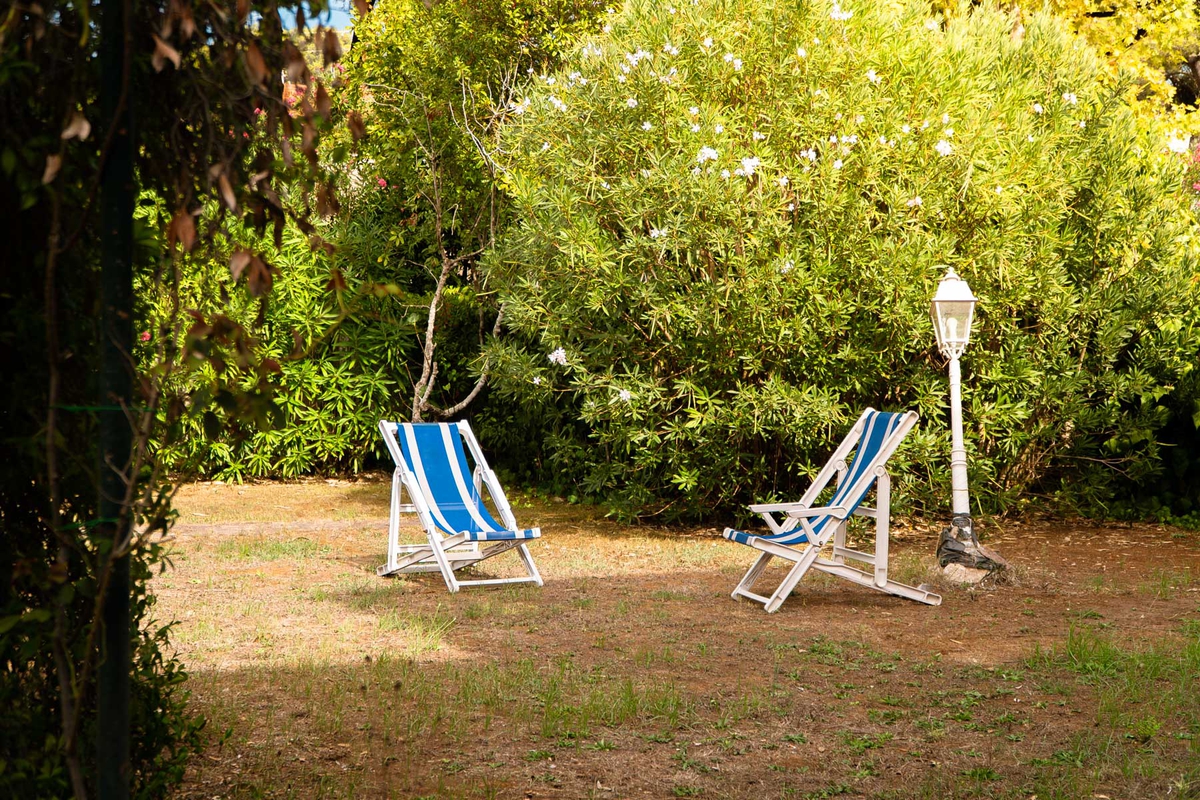
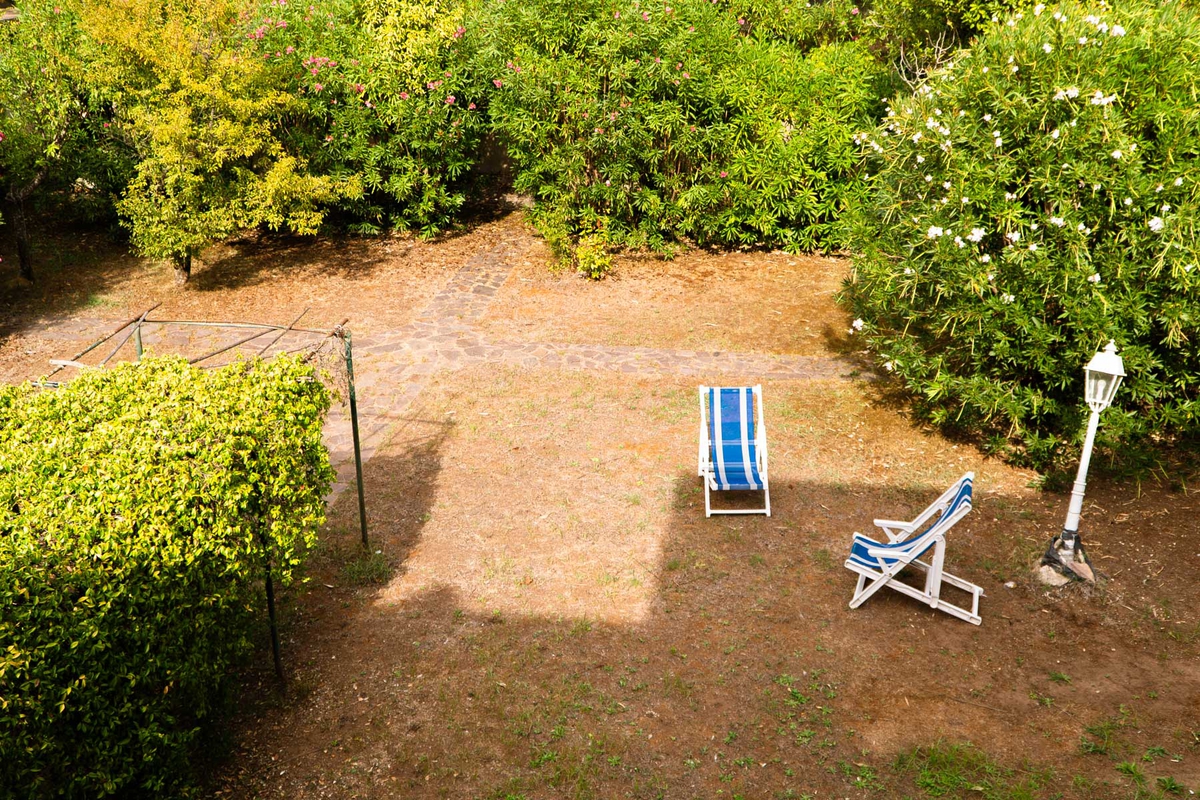
The private garden, measuring approximately 700 square meters, surrounds the villa on three sides, offering an oasis of privacy and tranquility where you can build a private pool, plant native species, or create areas dedicated to relaxation and family gatherings.
The property also includes a detached double garage, perfect both for storing classic cars and as a space dedicated to personal hobbies.
Location, Amenities, and Key Distances
Nestled in a prime location that combines soundproofing with close proximity to the main points of interest, the villa boasts excellent accessibility:
- Urban and Cultural Services (Just a short walk / a few minutes away):
- Solvay Theater and Historic Park: Adjacent (a few meters on foot)
- School complex and childcare facilities: ~300 m
- Supermarkets and neighborhood stores: ~400 m
- City and intercity bus stop: ~300 m
- Stadium and sports facilities: ~500 m
- Rosignano Train Station: ~600 m (convenient direct connections)
- Ocean and coastline (beaches and Castiglioncello): ~1.2 km (a 5-minute bike ride away)
- Cities of Art, Airports, and Tourist Attractions:
- Castiglioncello (Marina and bays): 3 km
- Bolgheri & the Etruscan Coast (Wine Route): 25 km
- Livorno: 25 km
- Volterra: 40 km
- Pisa International Airport (PSA): 40 km (about a 30-minute drive)
- Pisa (Historic Center / Piazza dei Miracoli): 45 km
- Lucca: 70 km
- Florence: 100 km
Profile of the Ideal Buyer
- Families and Professionals: Seeking a prestigious primary or secondary residence, surrounded by nature yet situated within an elegant and safe urban setting, very close to the sea and schools.
- International Clients: An exclusive Tuscan retreat, free from city noise yet perfectly served, ideal for those seeking a historic residence to transform into a one-of-a-kind architectural masterpiece a short distance from Pisa Airport.
Property Summary
- Address: Via Roma, Rosignano Solvay (LI)
- Garden Area: ~700 square meters (suitable for a pool)
- Amenities: Double garage, two driveways
- Property Condition: Structure in good condition / Needs renovation and modernization
- Asking Price: €750,000
Information and Private Tours
For more information on restoration potential or to schedule a private site visit, please contact our offices.