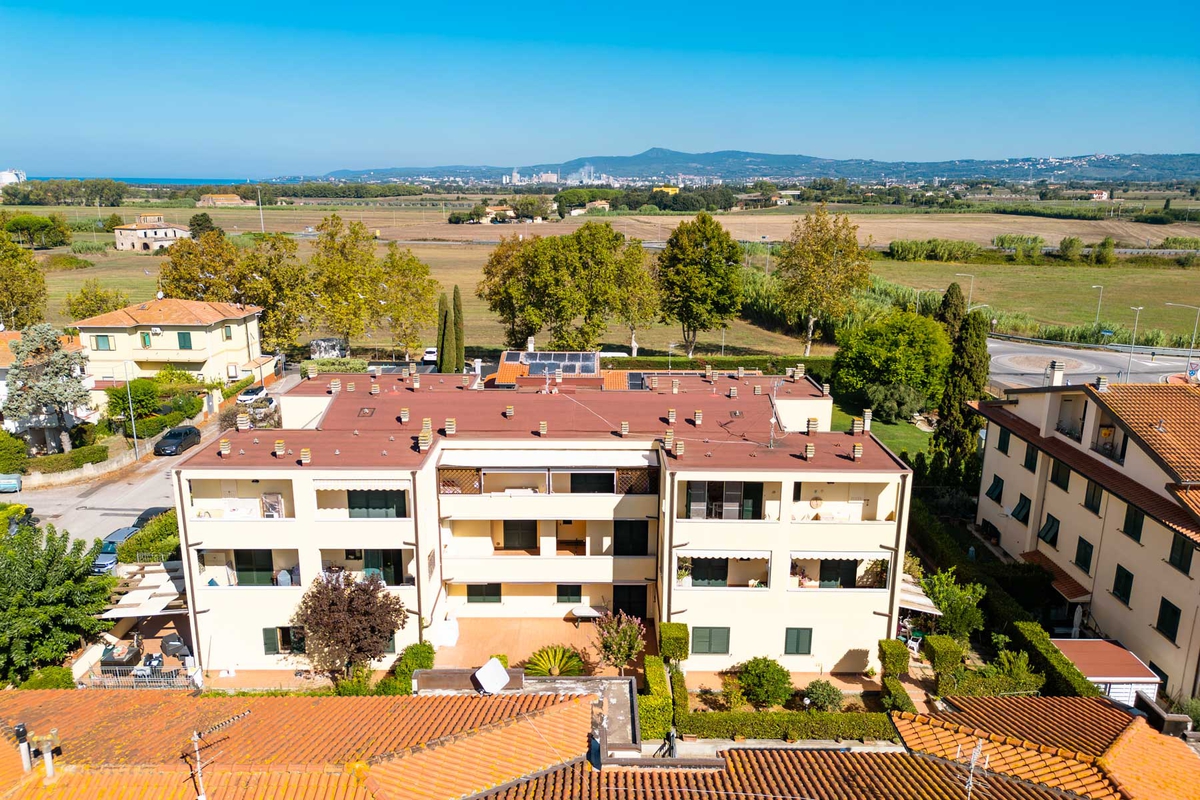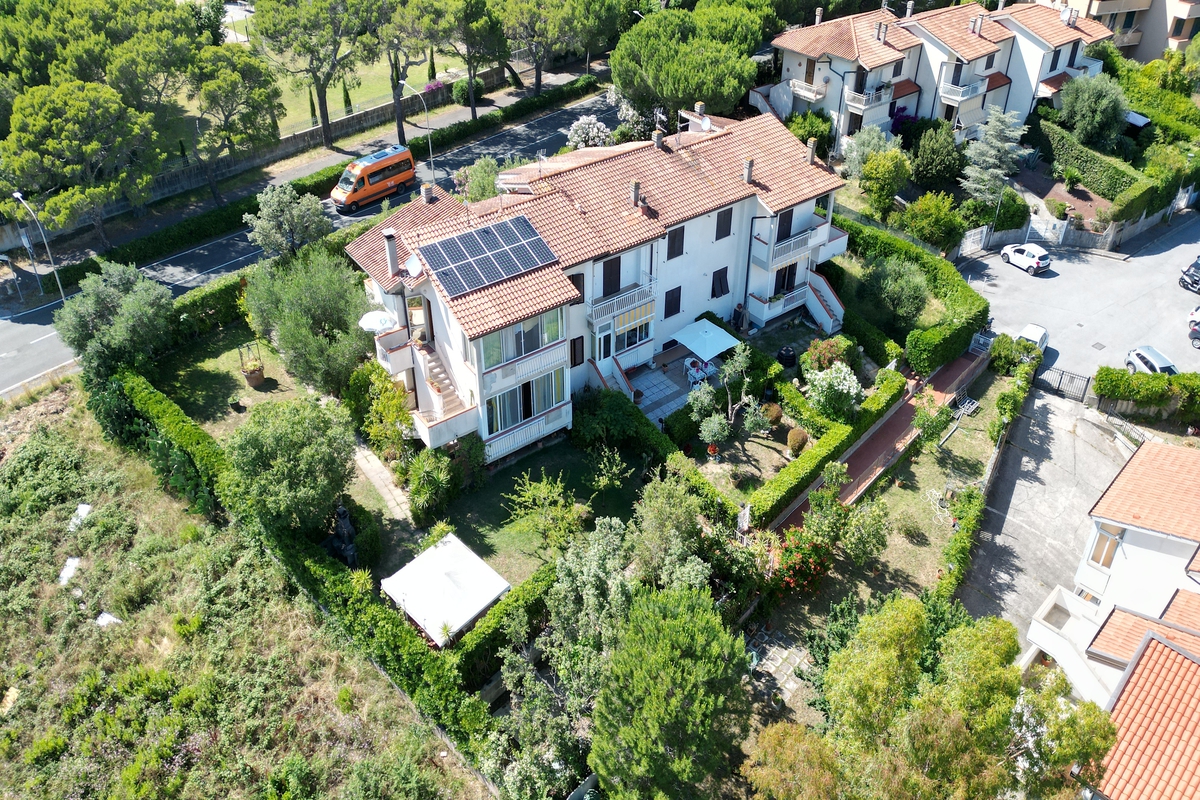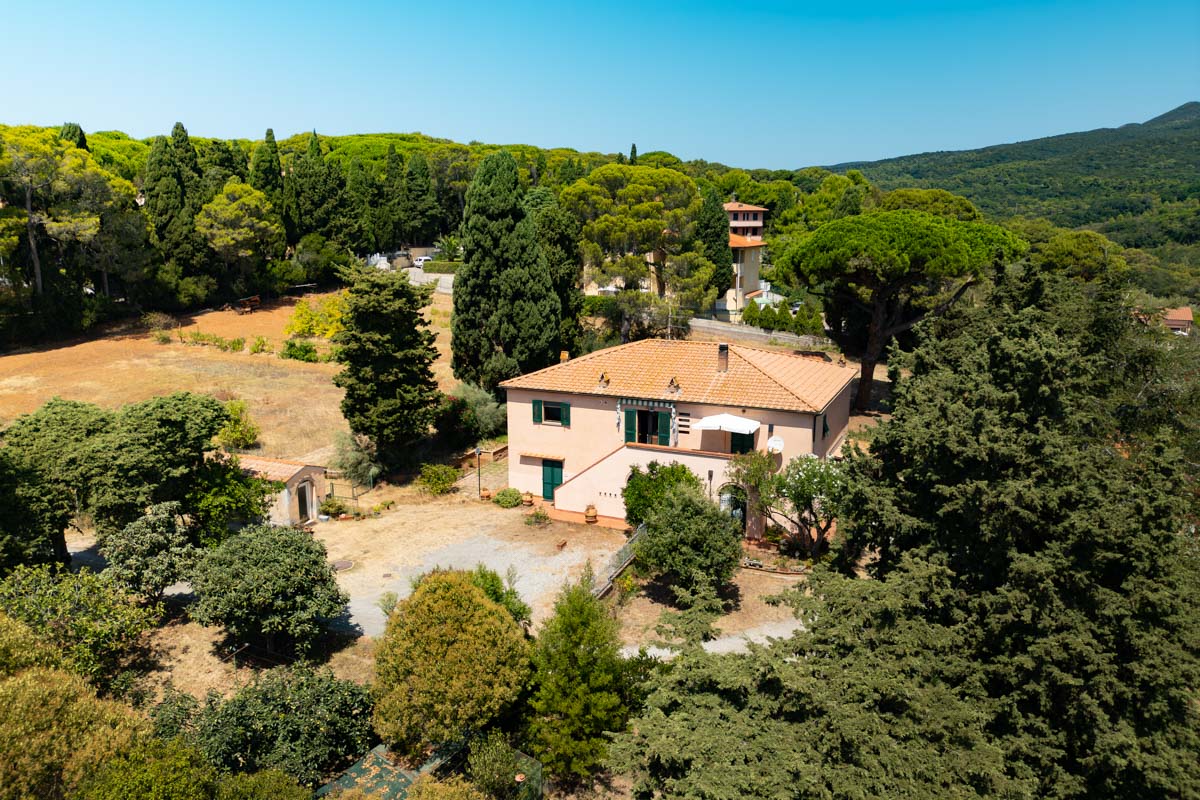
Exclusive Detached Home with Sun Deck, Ocean View, and Private Park
Quercianella: A Secluded Oasis on the Tuscan Coast
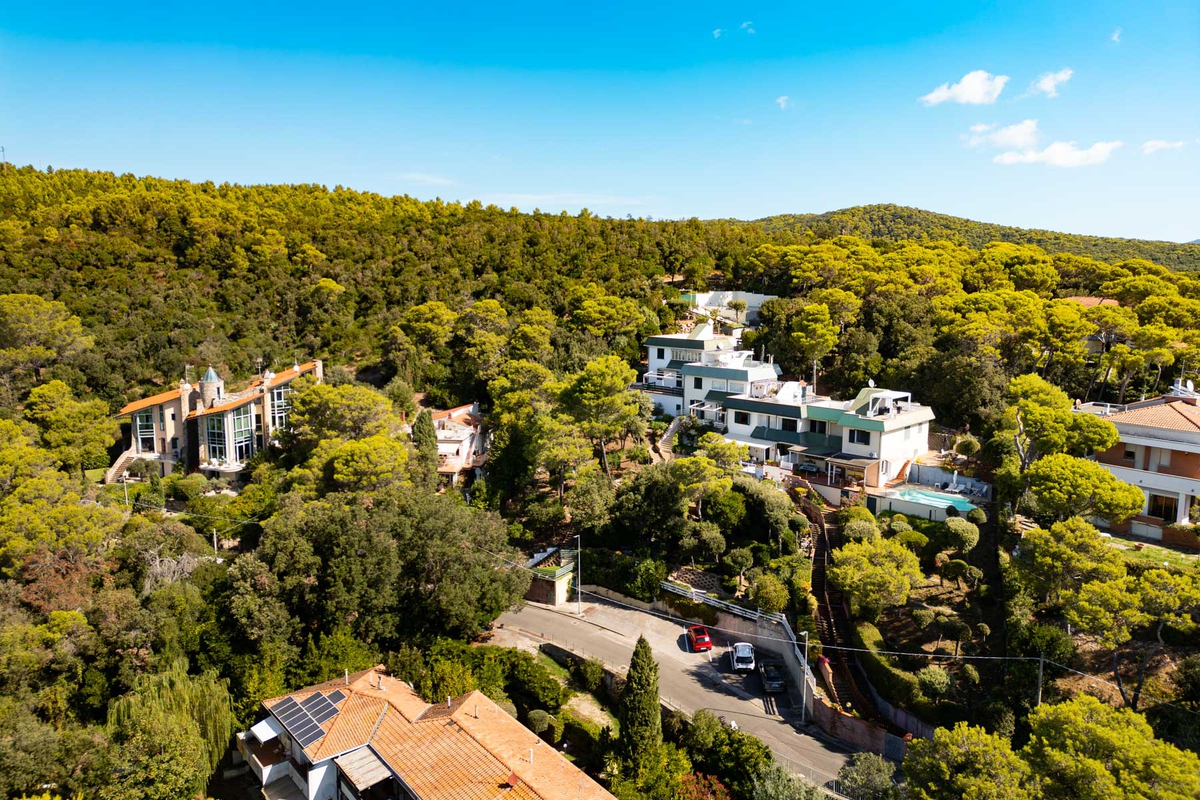
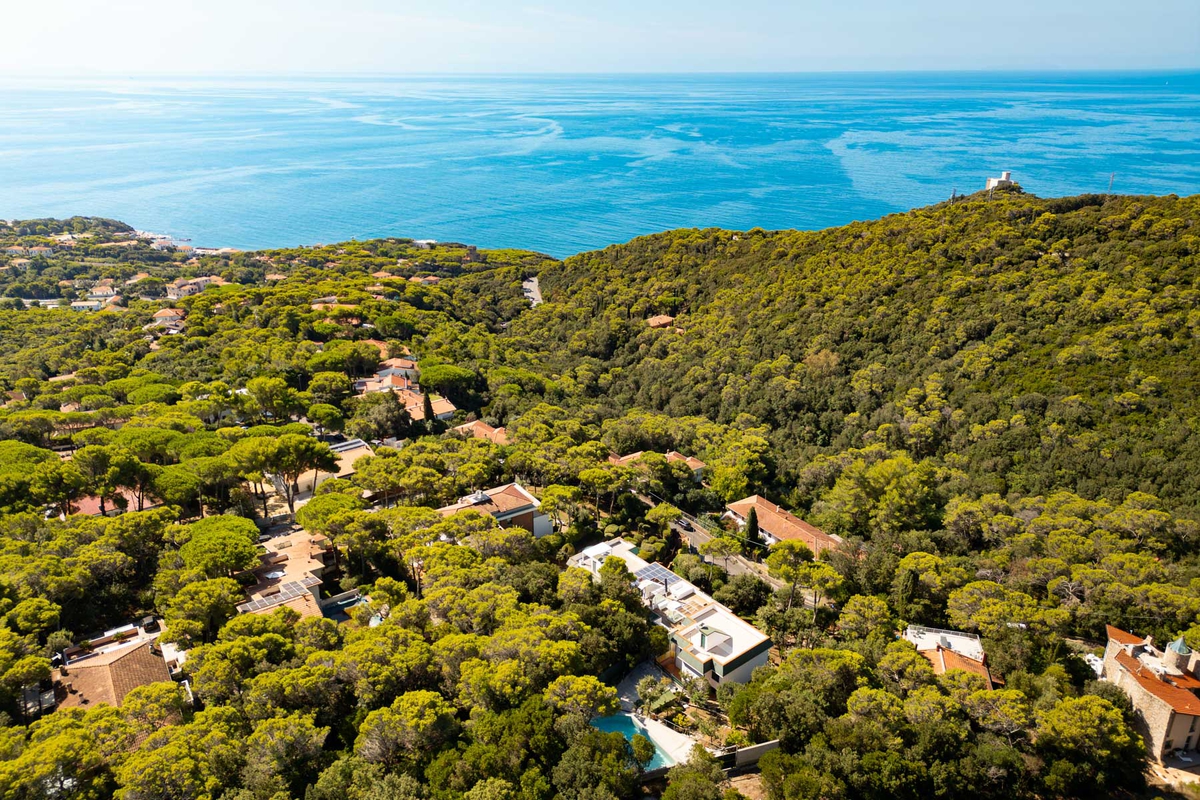
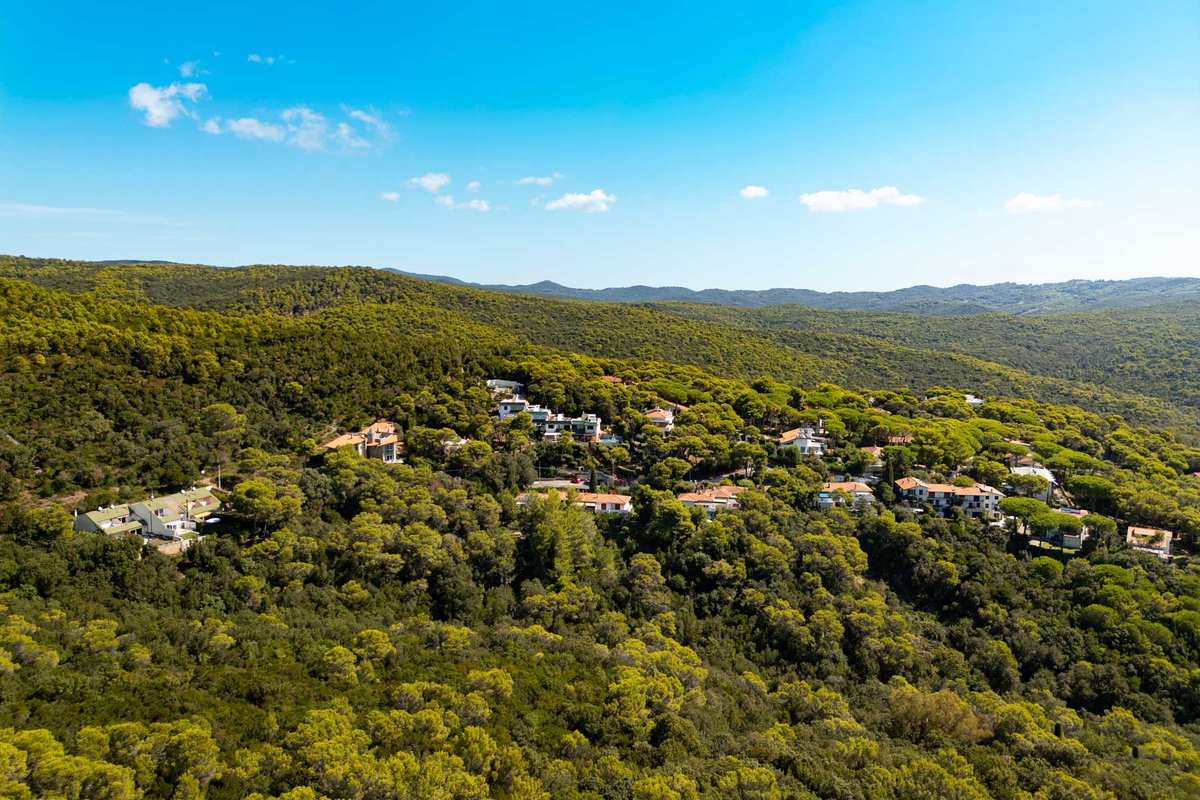
Nestled between the hills covered in Mediterranean scrub and the crystal-clear waters of the Tyrrhenian Sea, Quercianella is one of Tuscany’s most charming and well-preserved coastal towns. Famous for its relaxed atmosphere, cliffs plunging into the sea, secluded coves, and lush vegetation of pine and holm oak trees, Quercianella is the ideal destination for those seeking privacy, tranquility, and a connection with nature, while remaining perfectly connected to major urban centers.
Free from mass tourism but full of charm, this hamlet offers historic beach resorts, the picturesque Rogiolo marina, and nature trails perfect for hiking and relaxing outdoors.
The Property: Panoramic Views and Unspoiled Nature
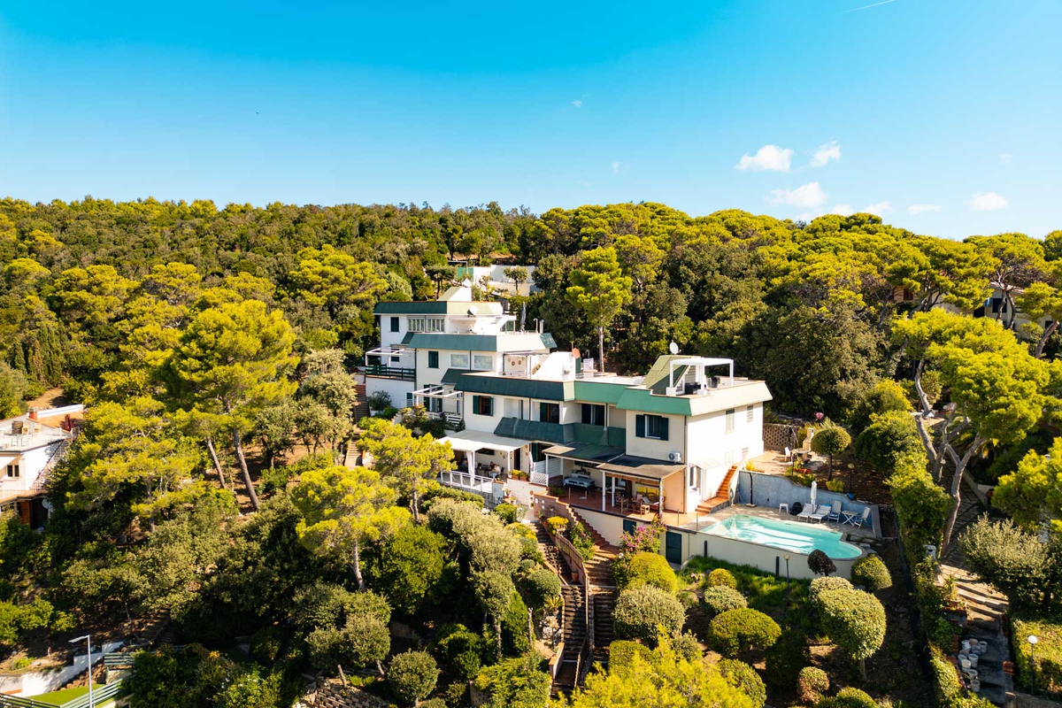
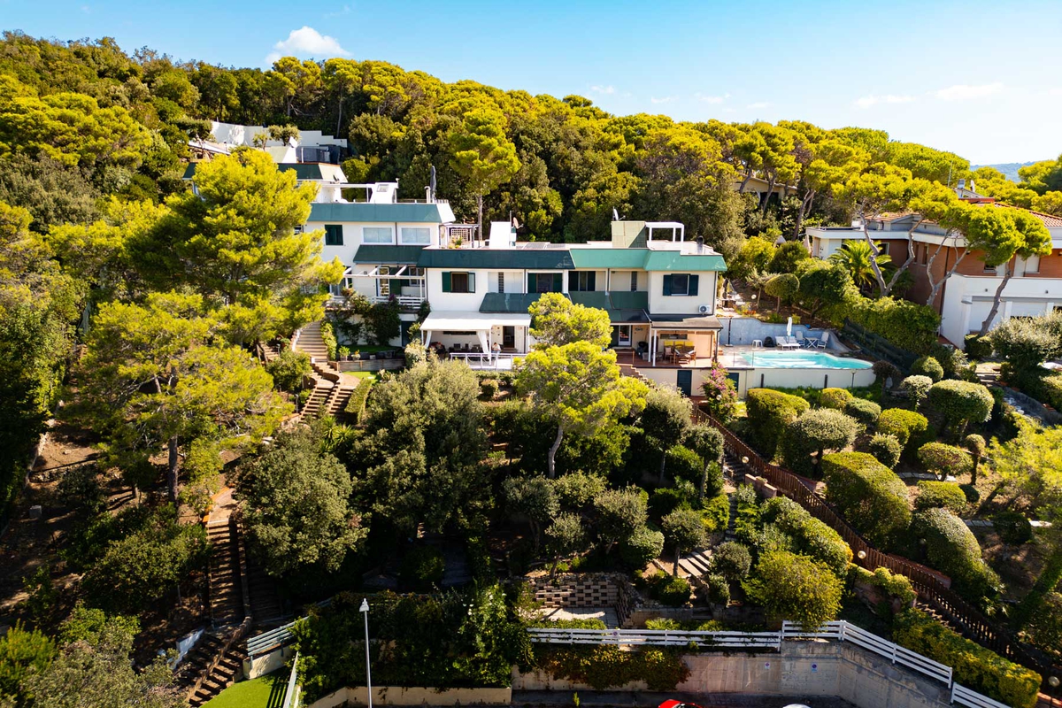
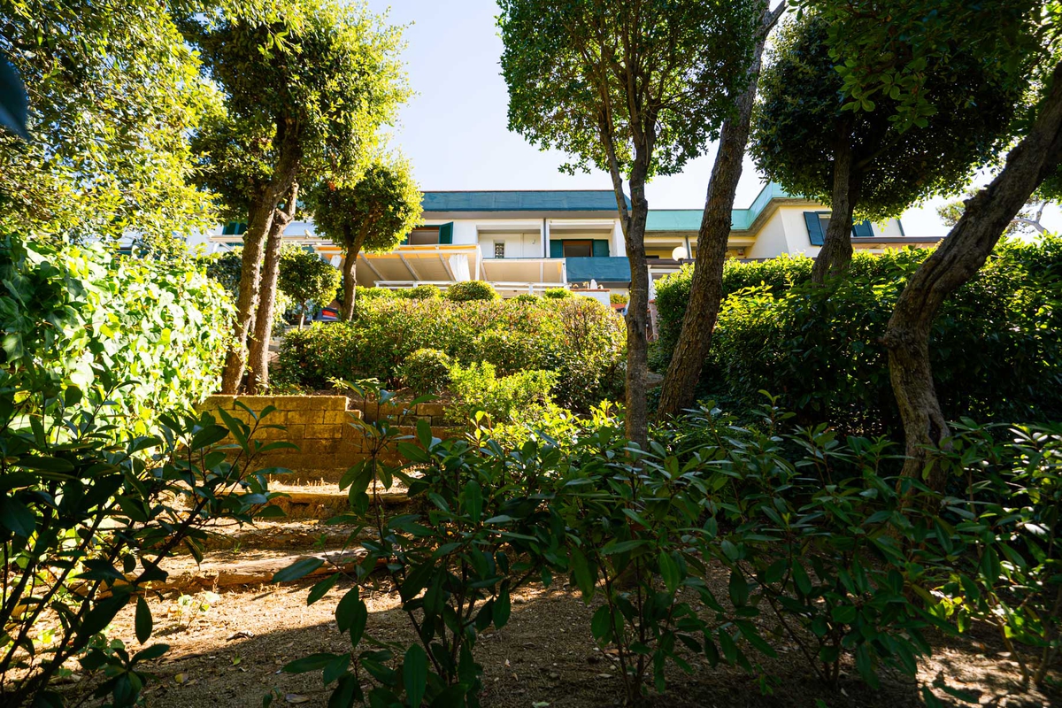
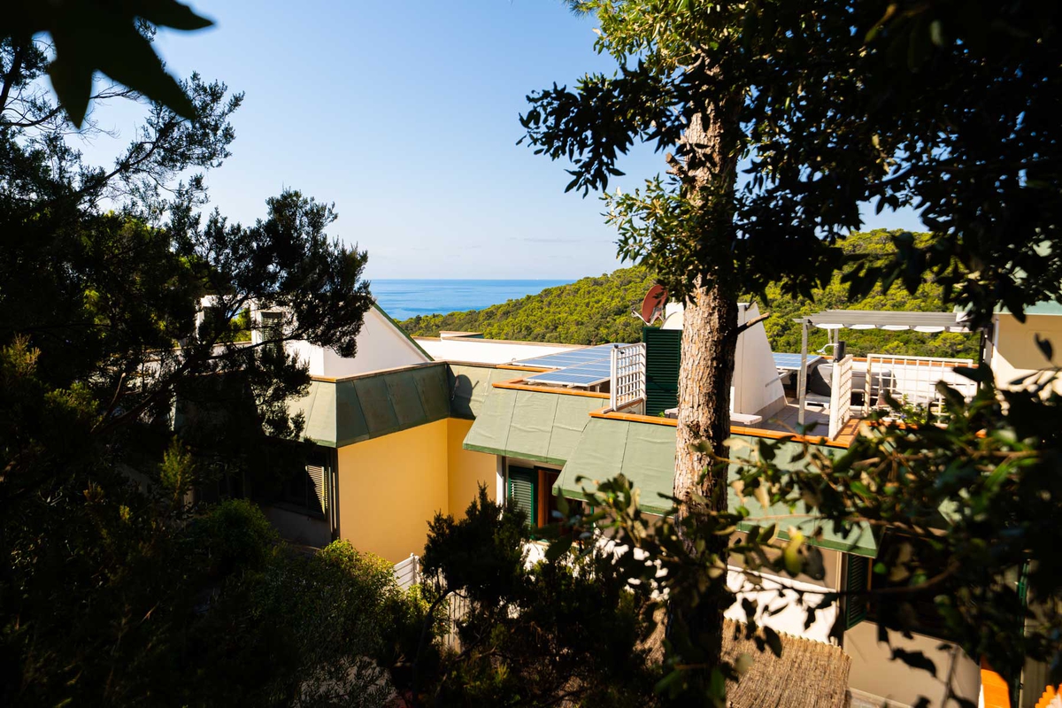
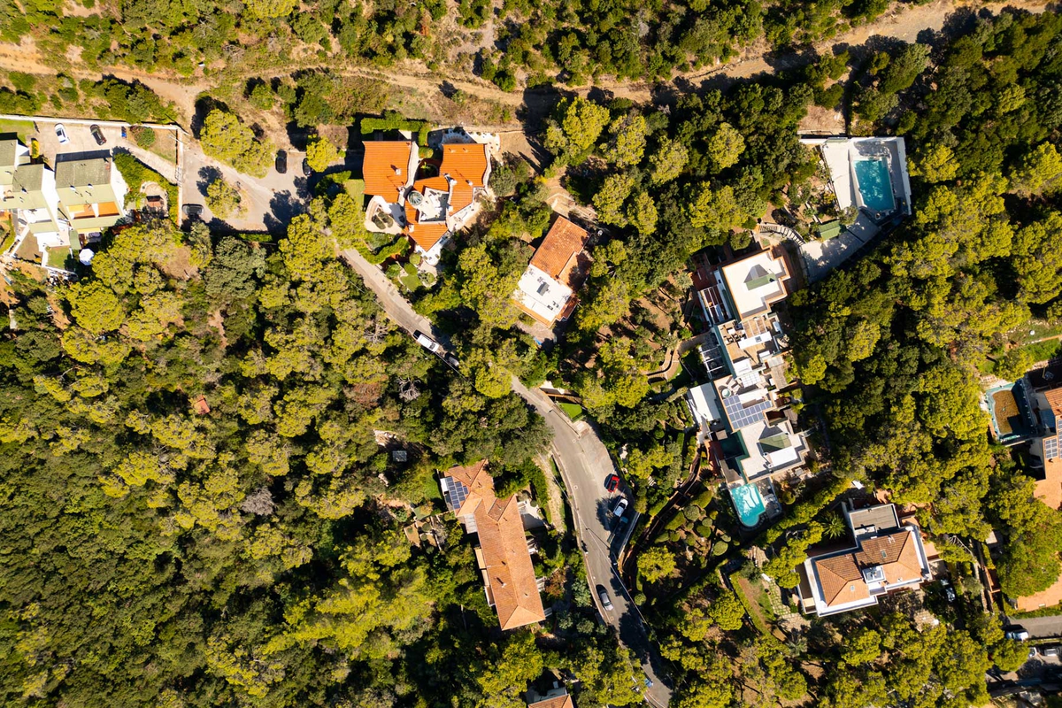
Located on a residential cul-de-sac that ensures maximum isolation from traffic noise, Villa Ginepri Panorama is a single-family home that blends harmoniously into the hilly terrain.
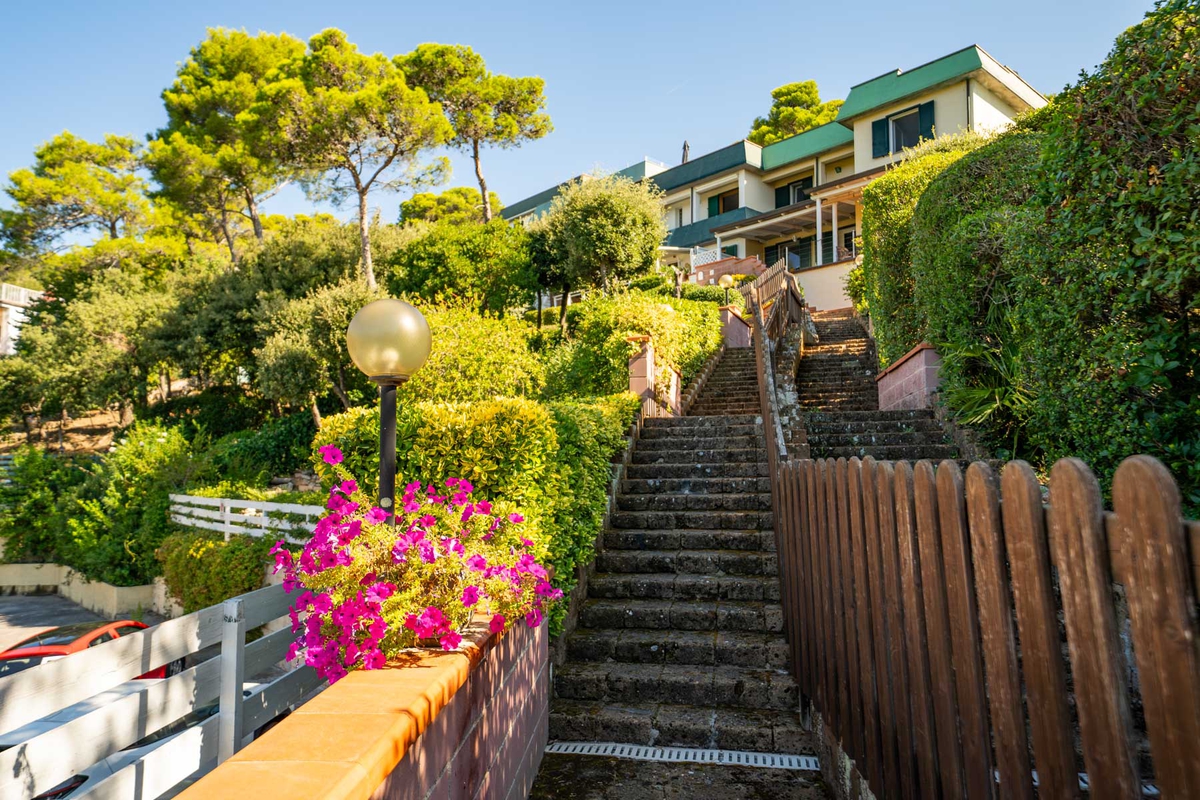
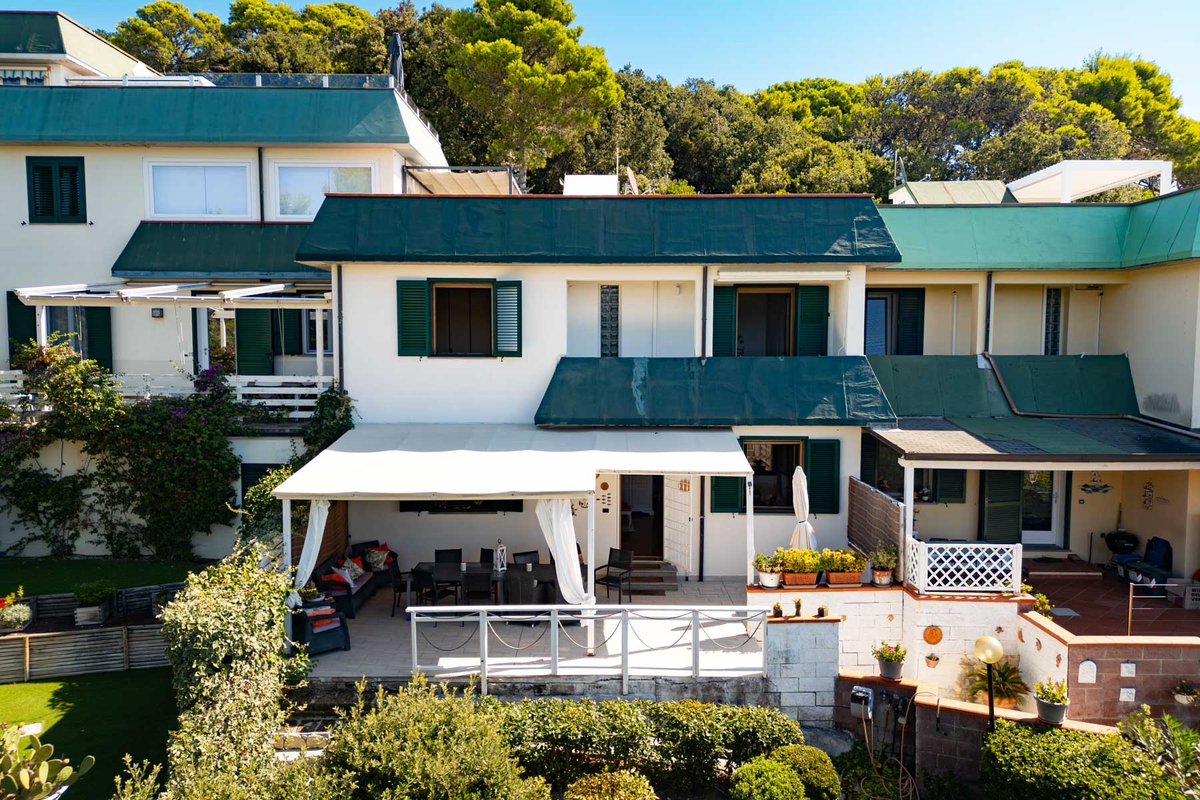
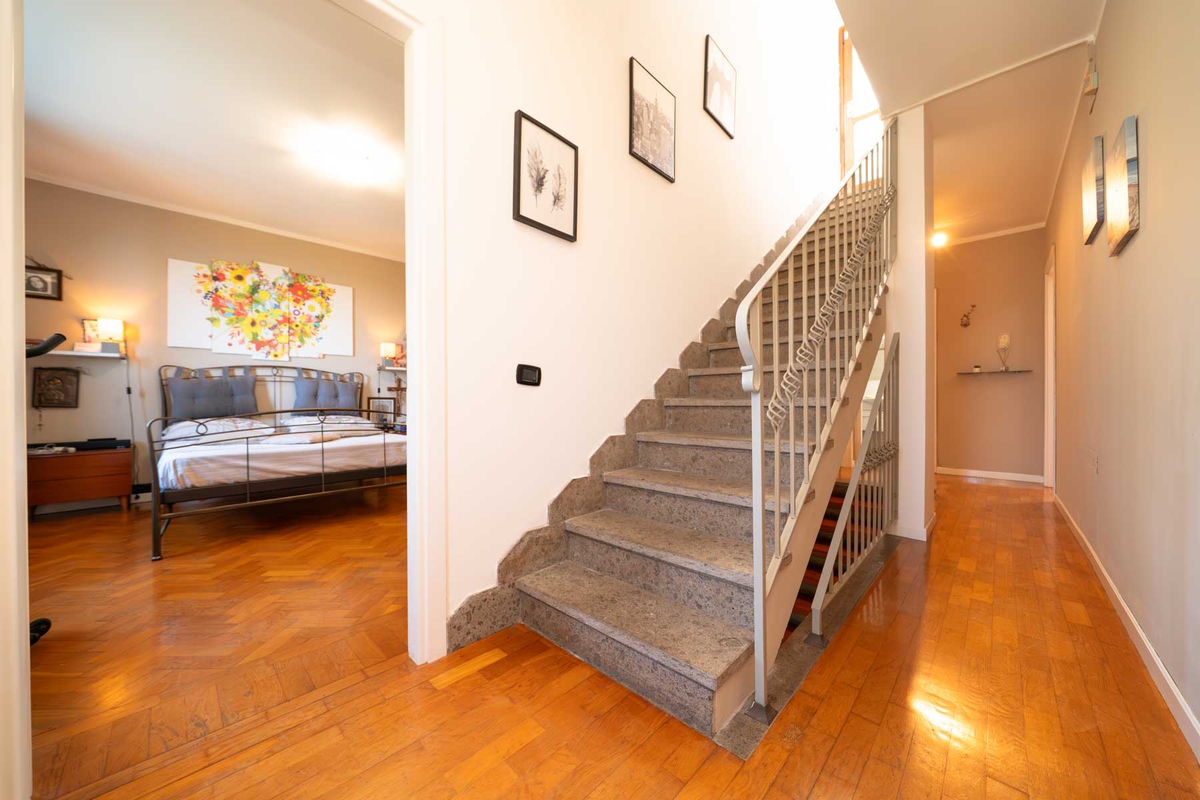
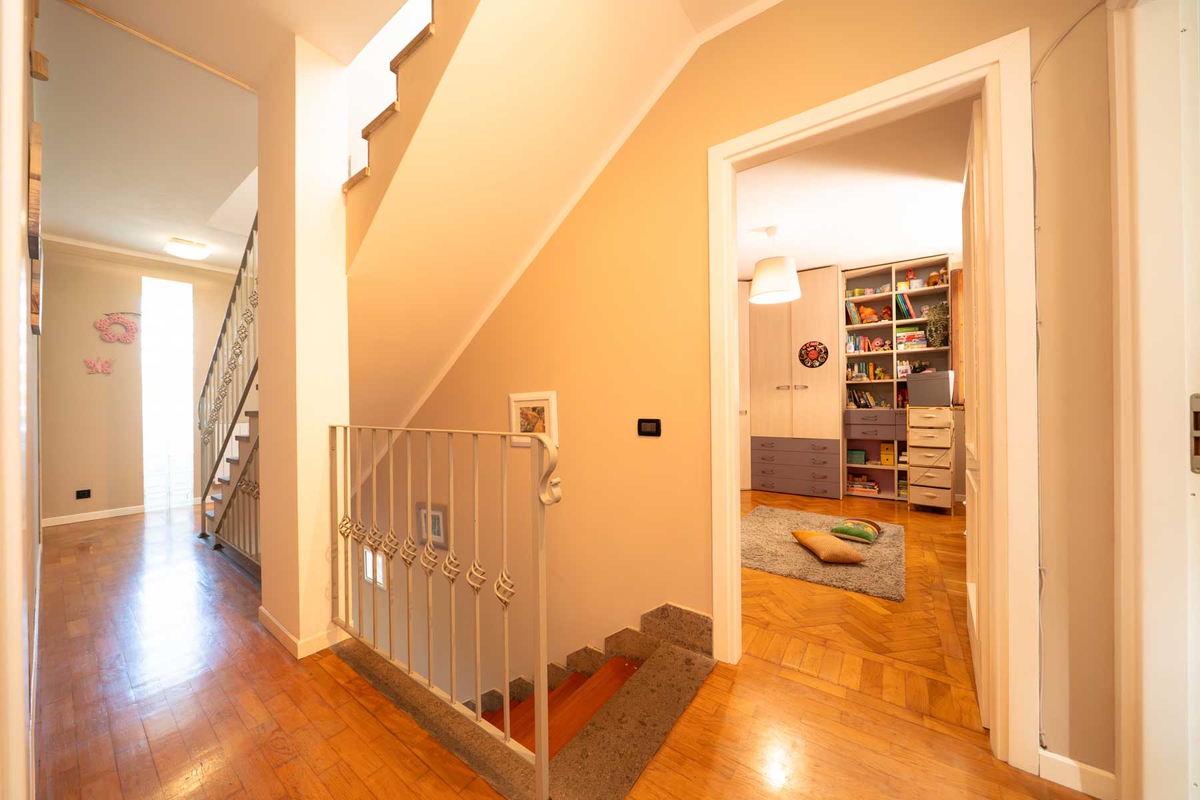
The architecture, organized across multiple staggered levels—connected by striking outdoor and indoor staircases—gives the home a unique sense of dynamism. Thanks to its structure and spatial layout, the residence is ideally suited for a young, dynamic, and discerning clientele eager to live in an exclusive, modern, and efficient setting surrounded by greenery and offering a commanding view of the sea.
Outdoor Spaces: Terraces and Terraced Gardens
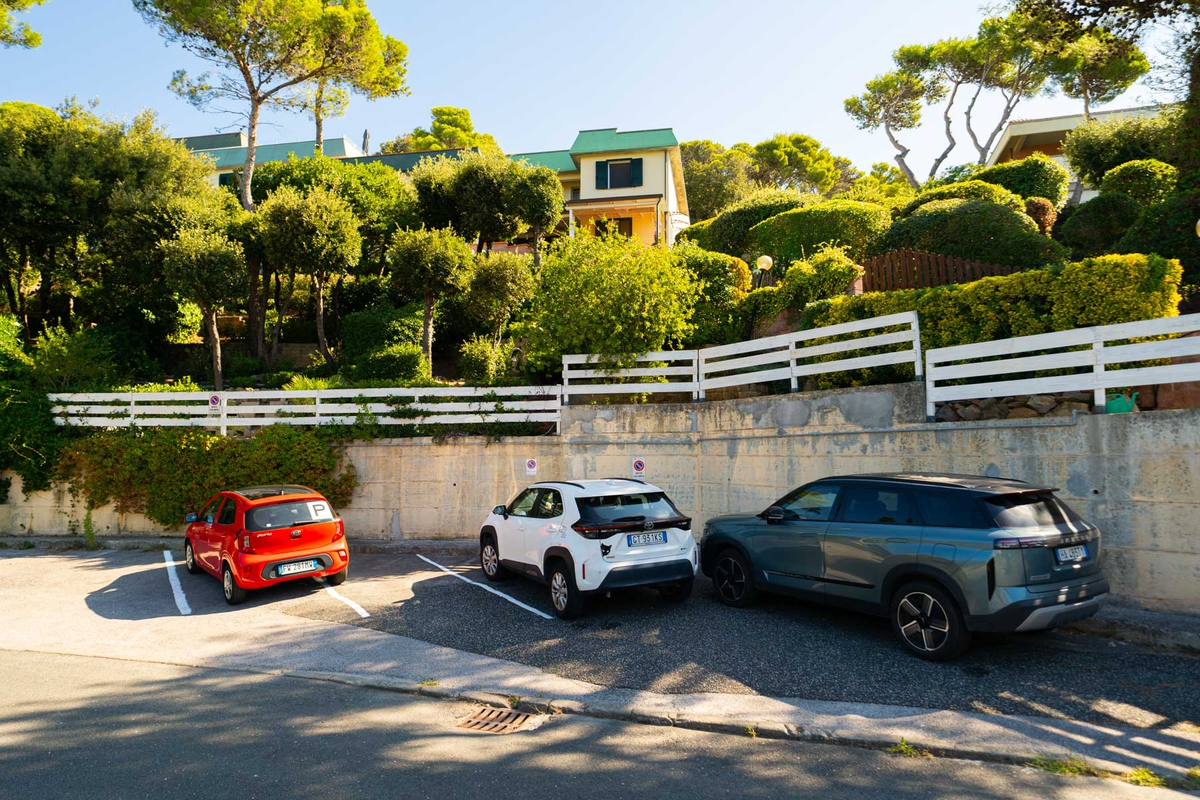
- Access and Parking Spaces: At street level, there are two convenient parking spaces for the exclusive use of the residents.
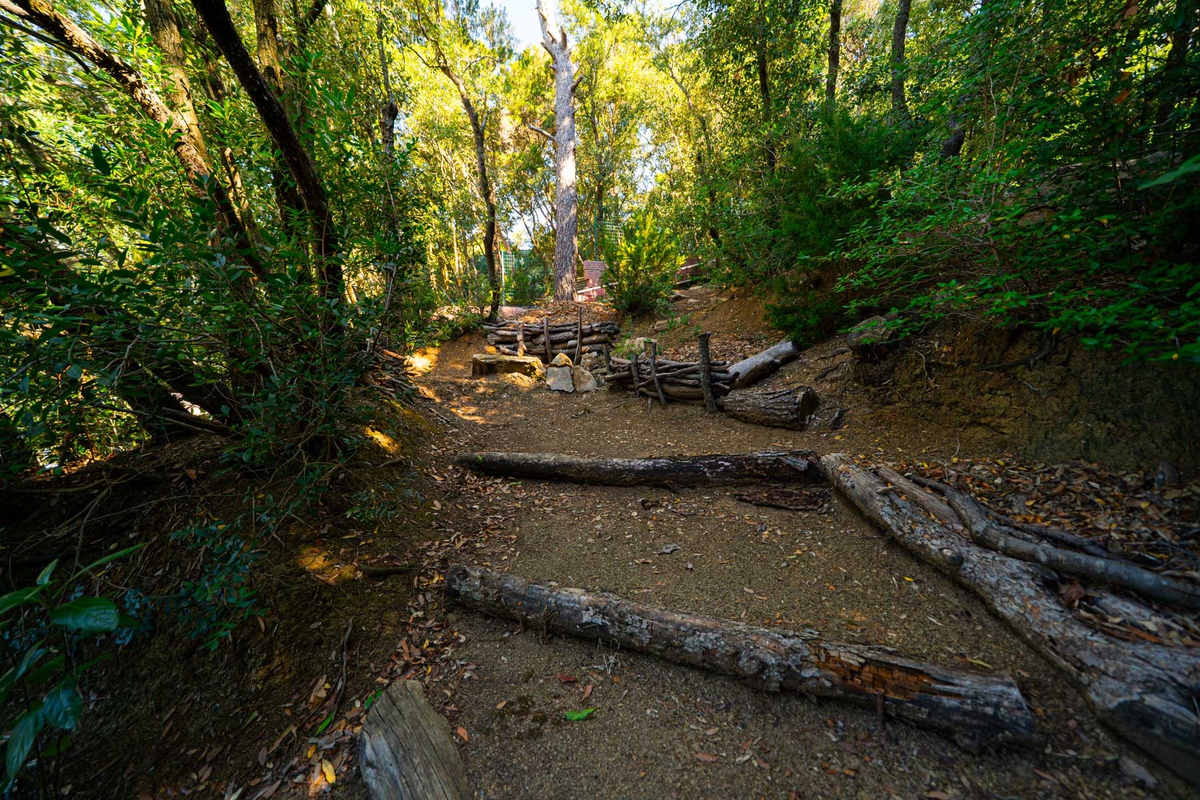
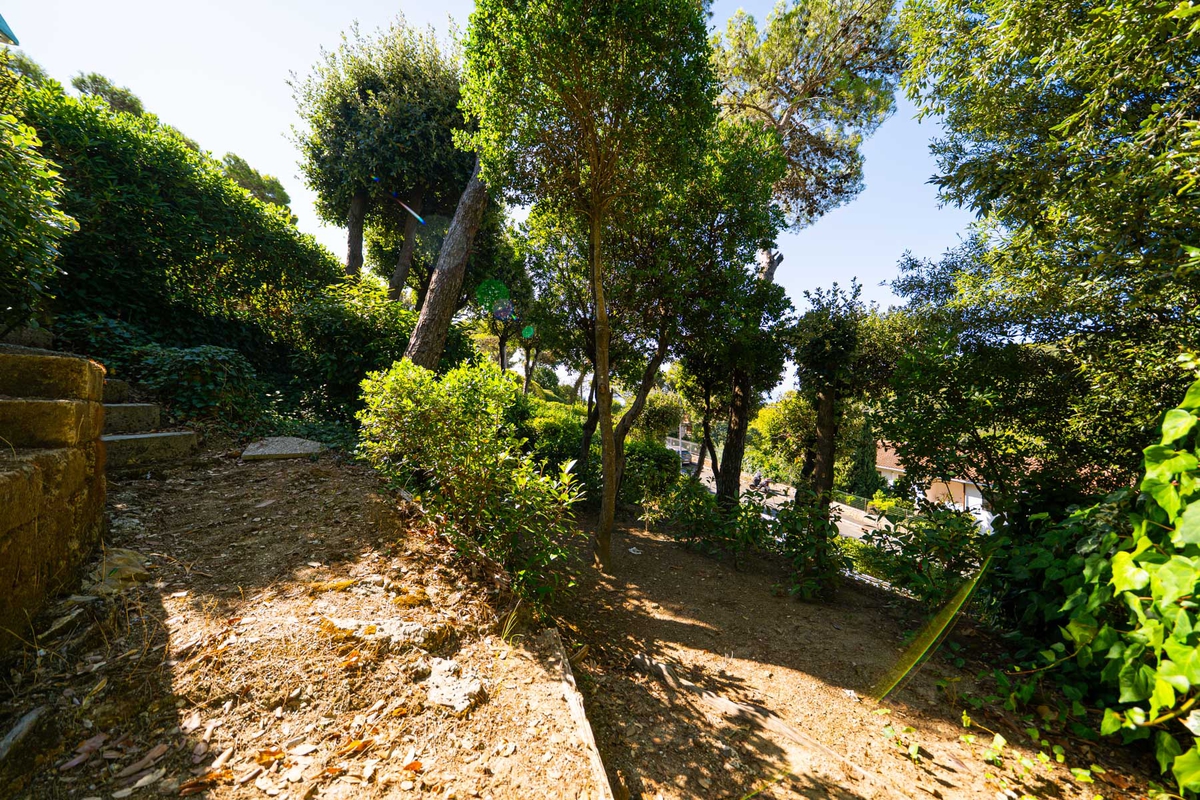
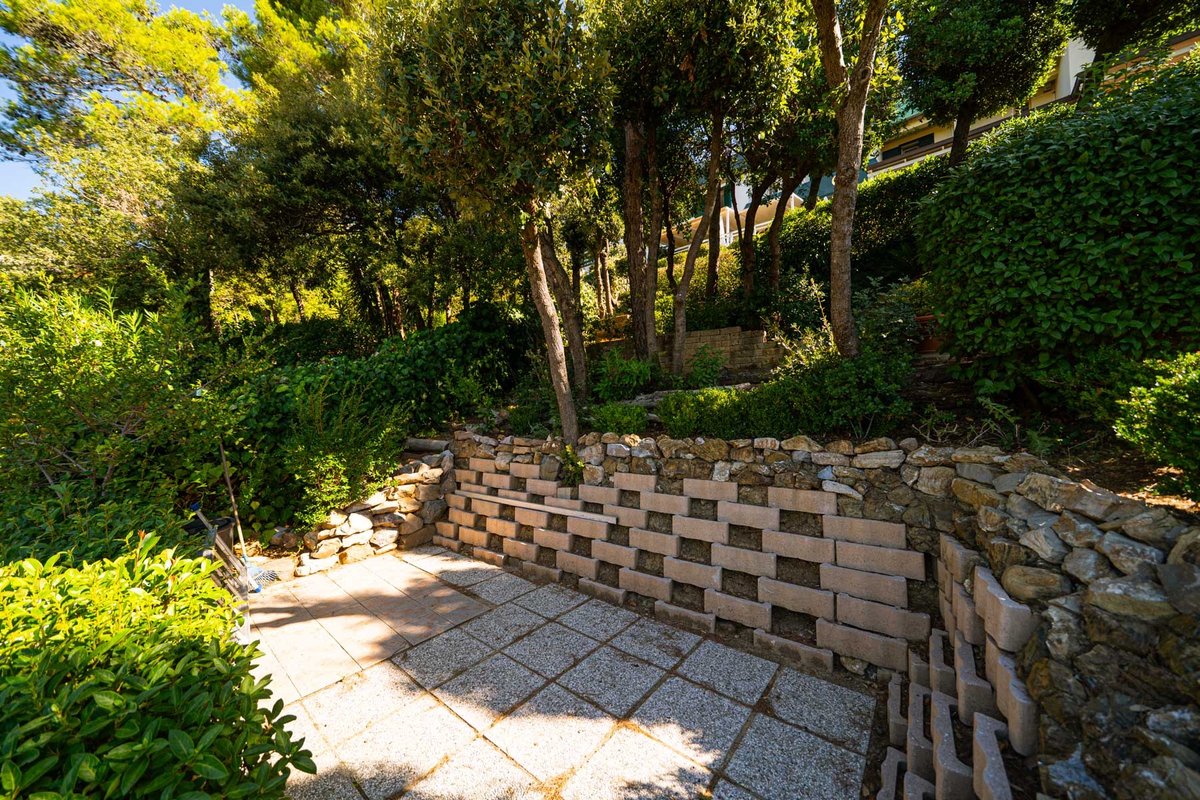
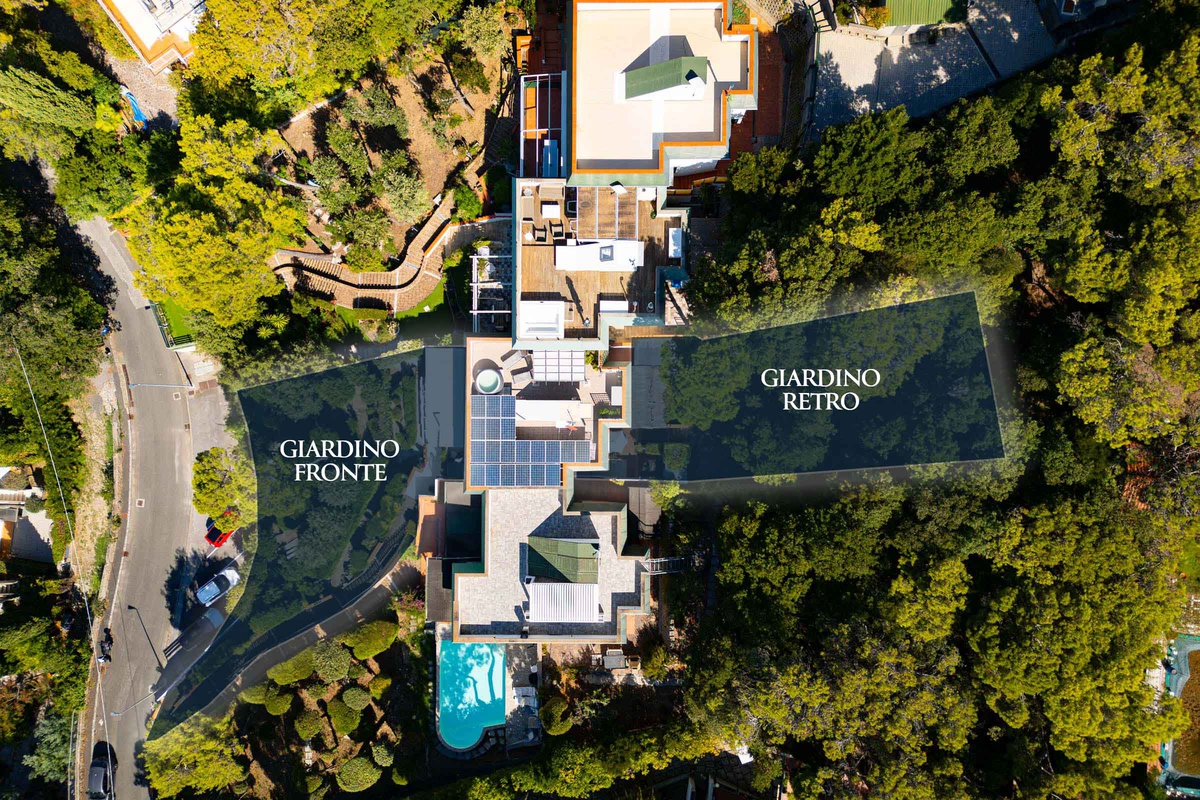
- Entrance Garden (~350 square meters): A garden laid out in skillfully landscaped terraces, equipped with lighting and an automatic irrigation system, crossed by a stone staircase leading to the home.
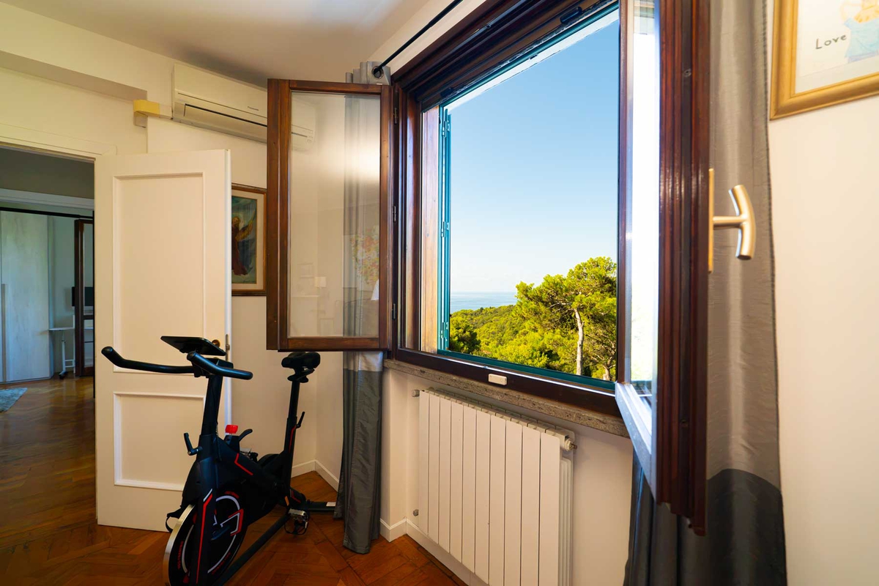
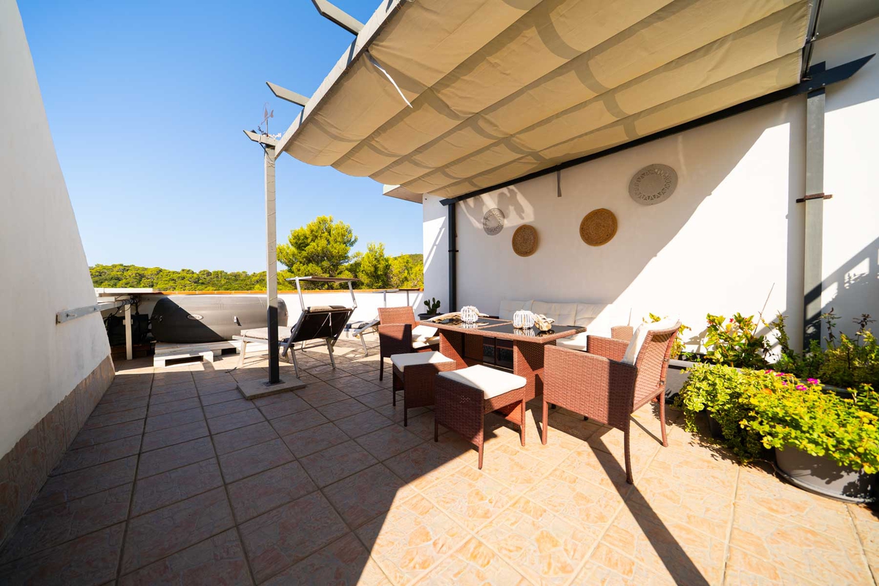
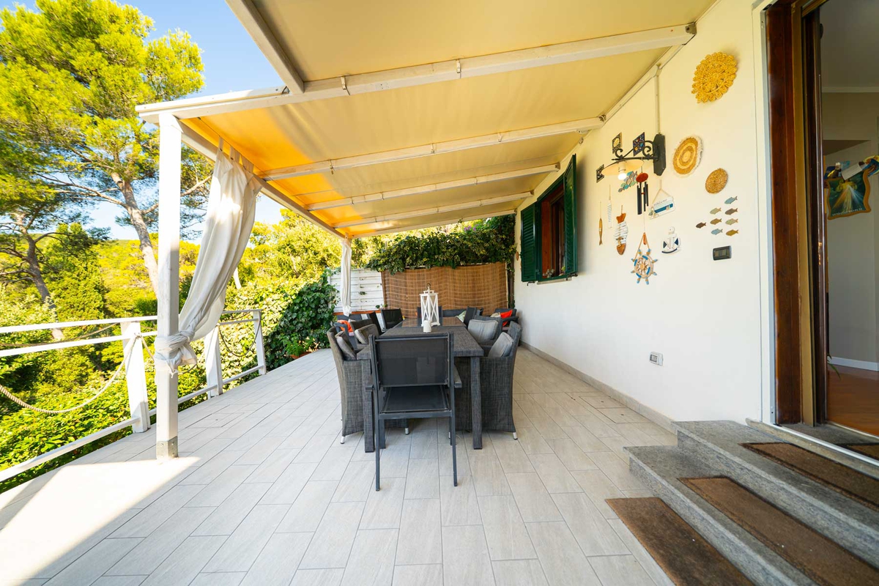
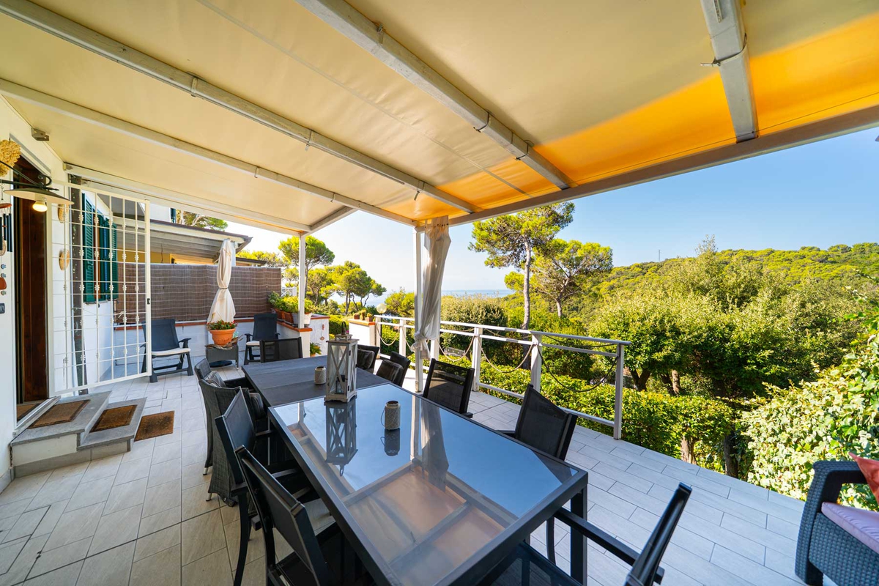
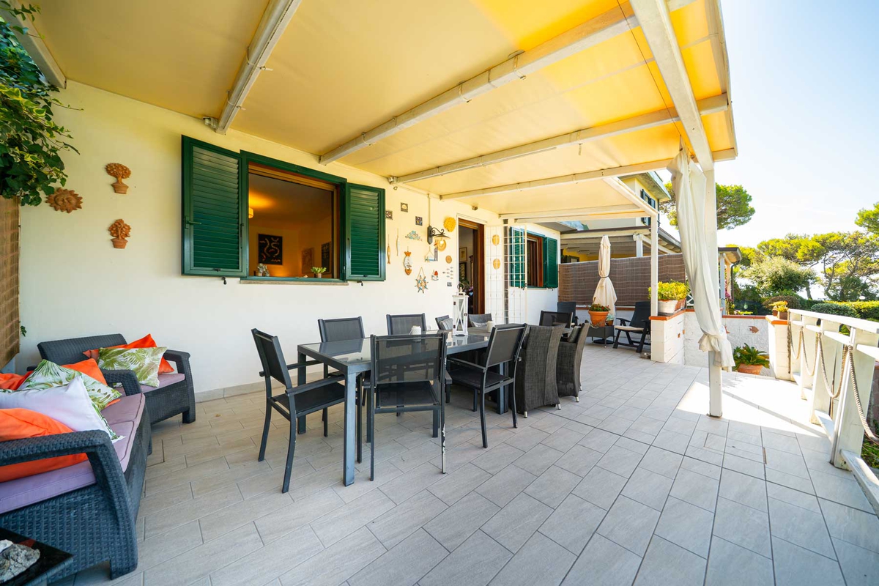
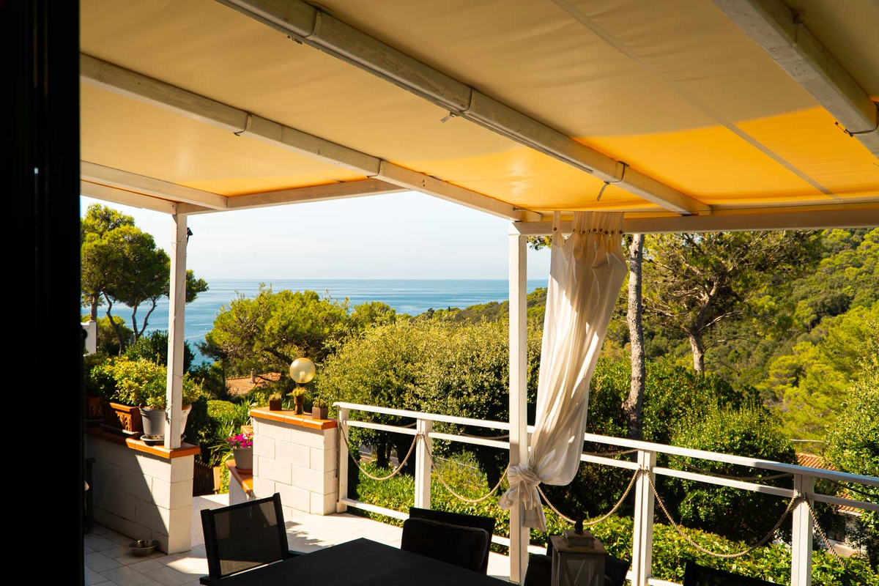
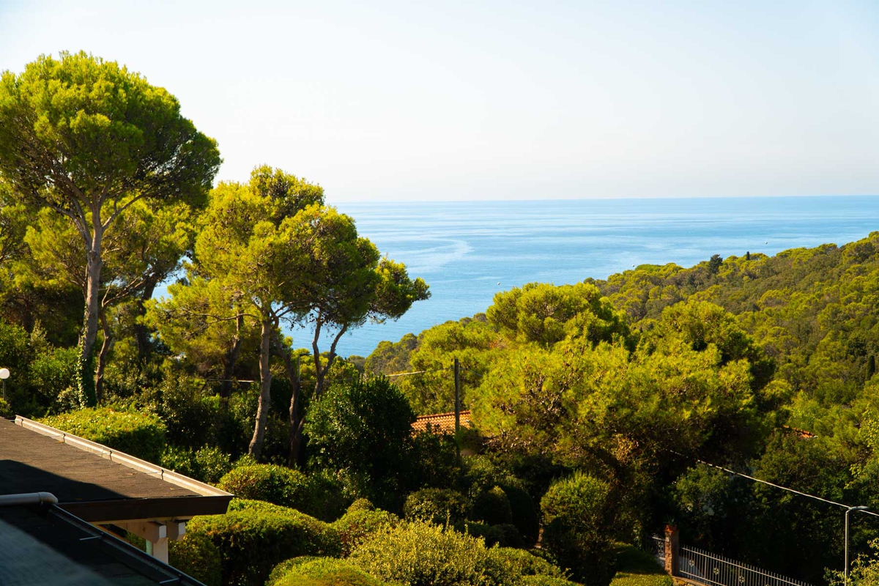
- Outdoor Living Terrace (>40 square meters): Featuring a pergola, this terrace is the heart of the residence during the summer months. A true panoramic outdoor living room overlooking the coastline and the surrounding greenery, it is ideal for moments of relaxation and socializing.
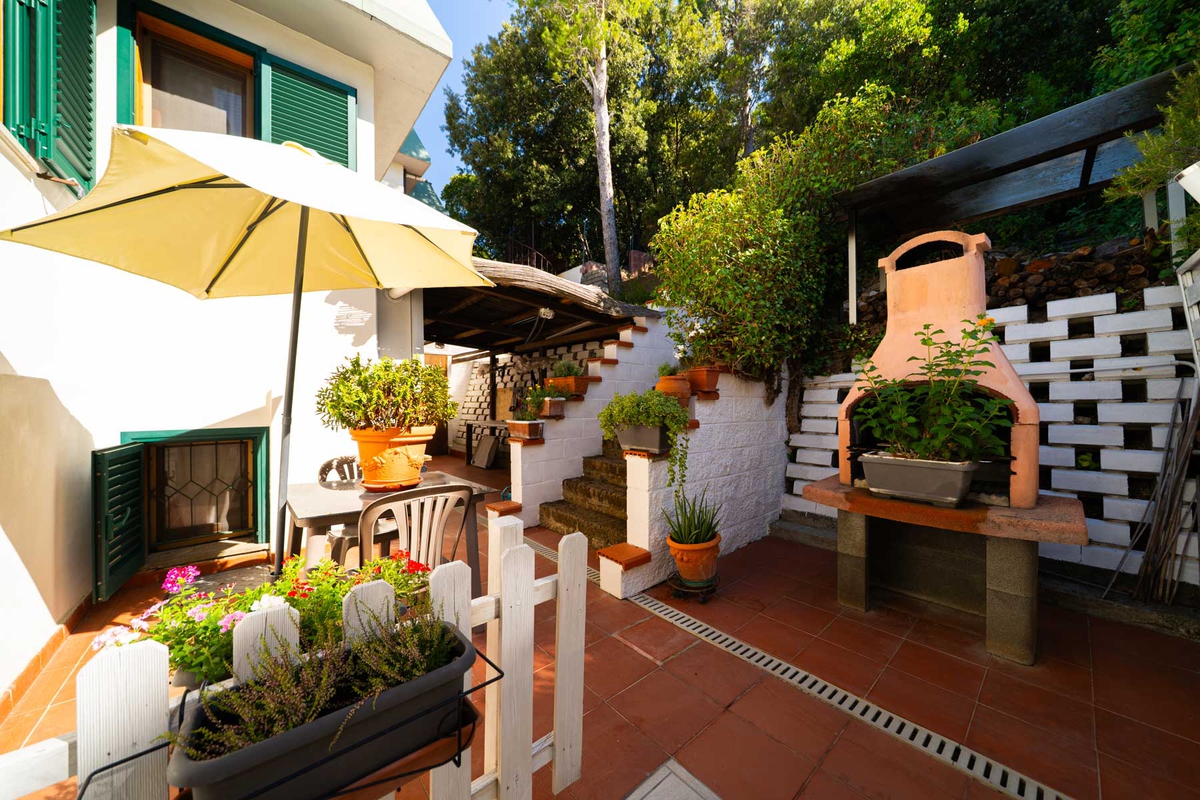
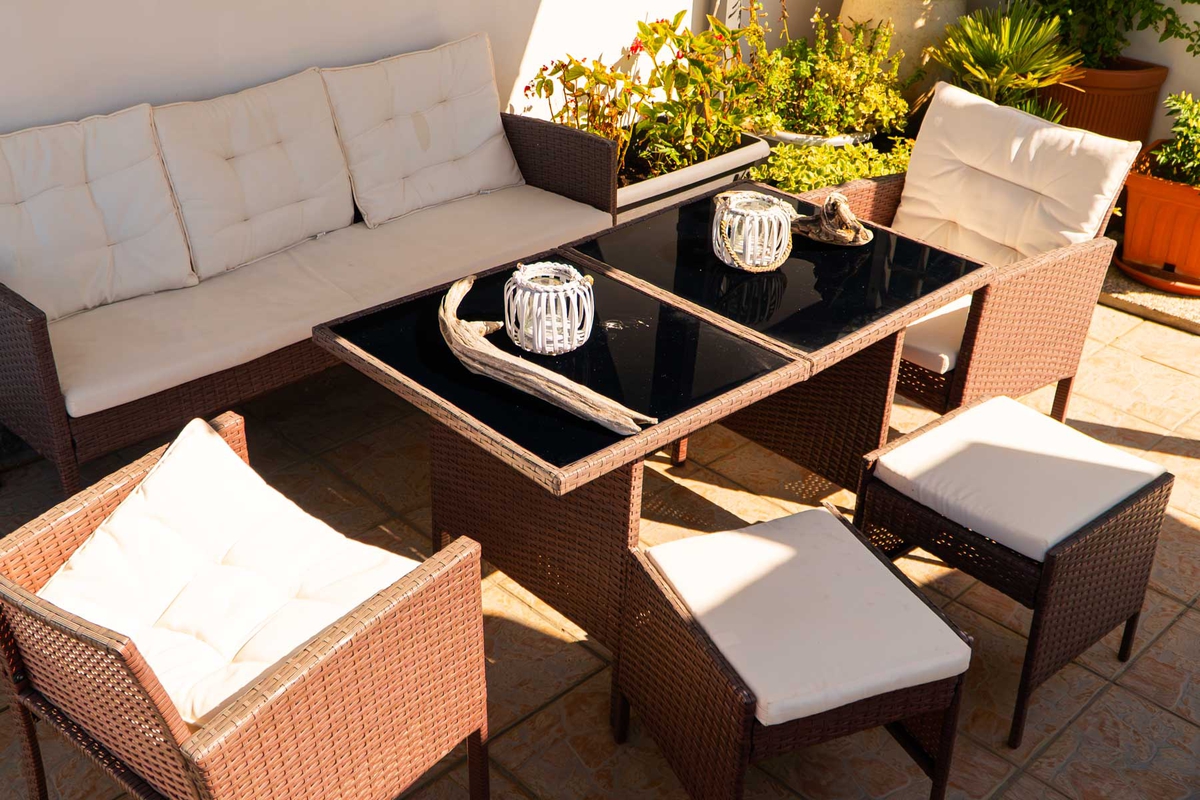
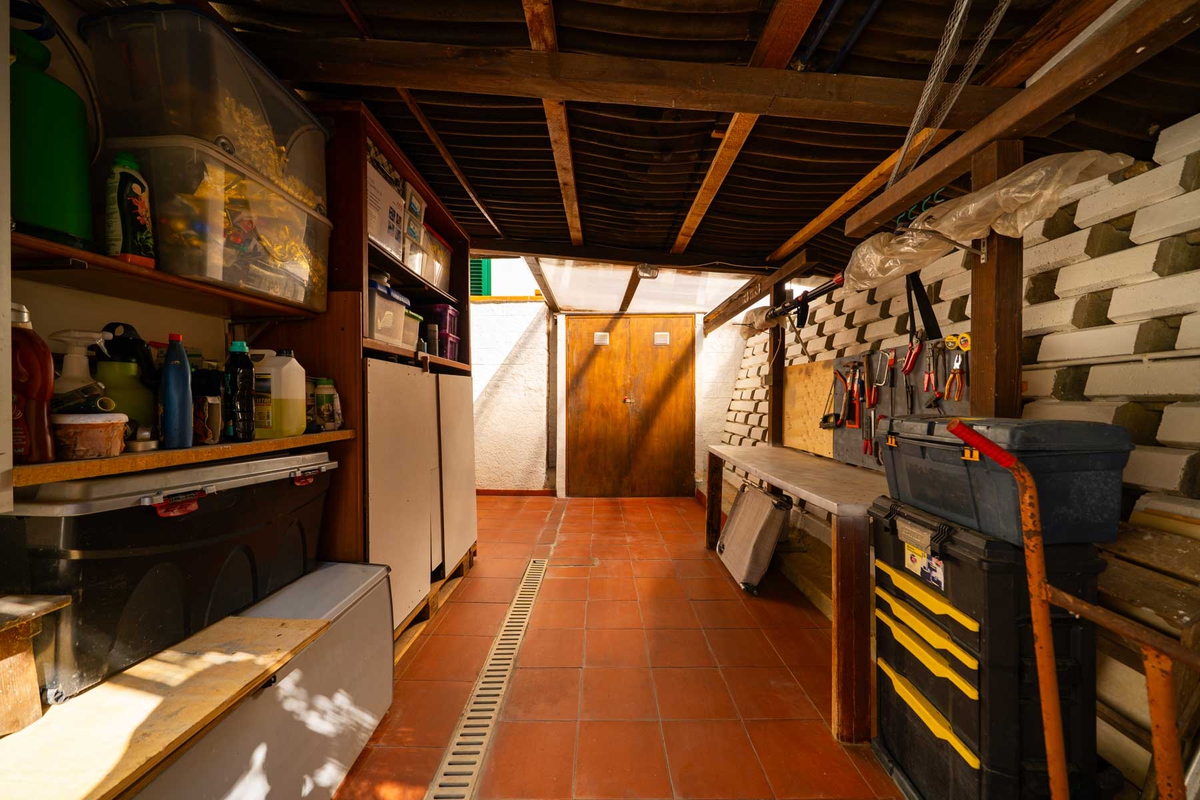
- Backyard: At the rear of the home is a second private garden, used as a BBQ area and a relaxation zone shaded by native vegetation, as well as housing the utility rooms (boiler and water pressure tank).
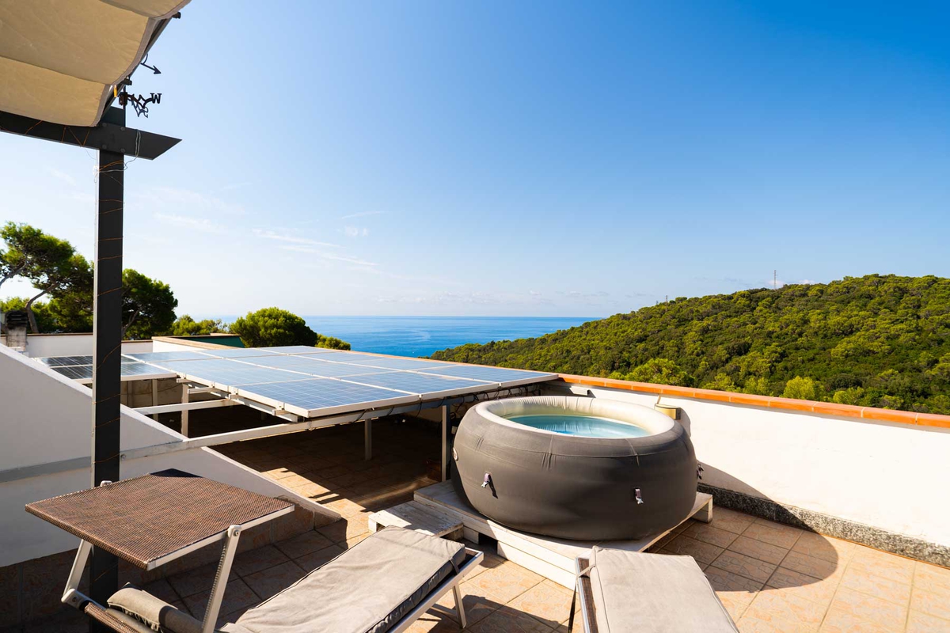
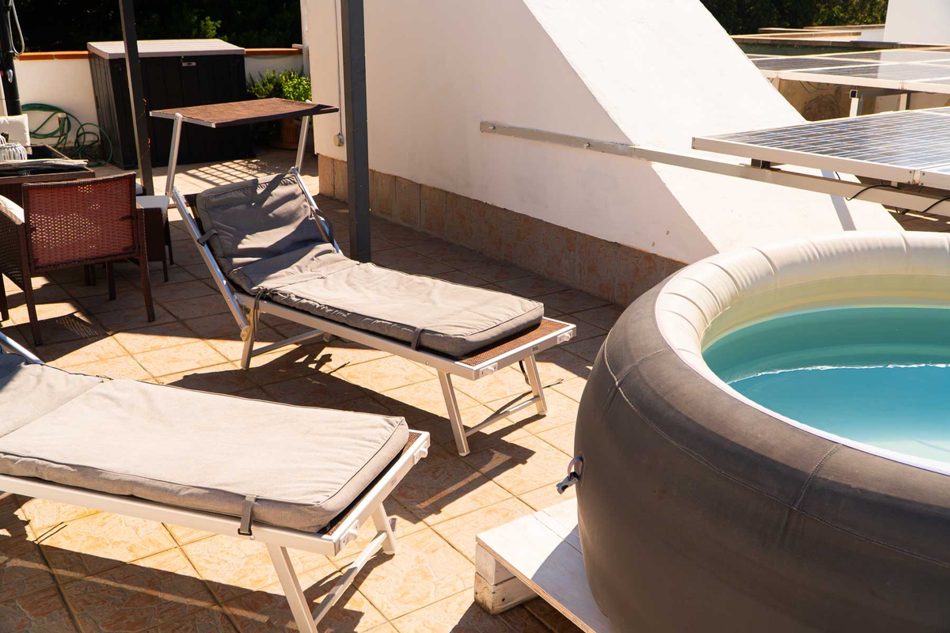
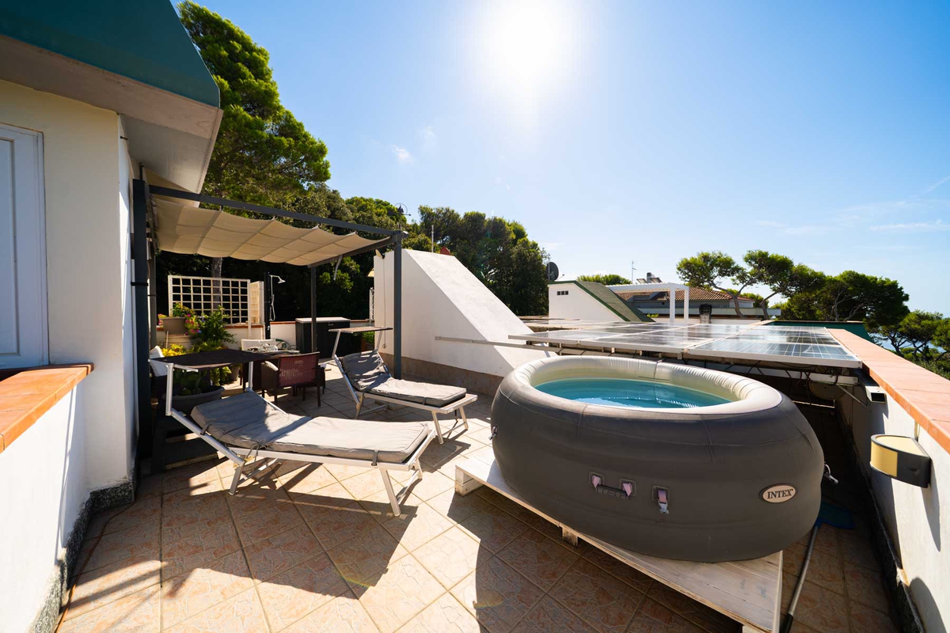
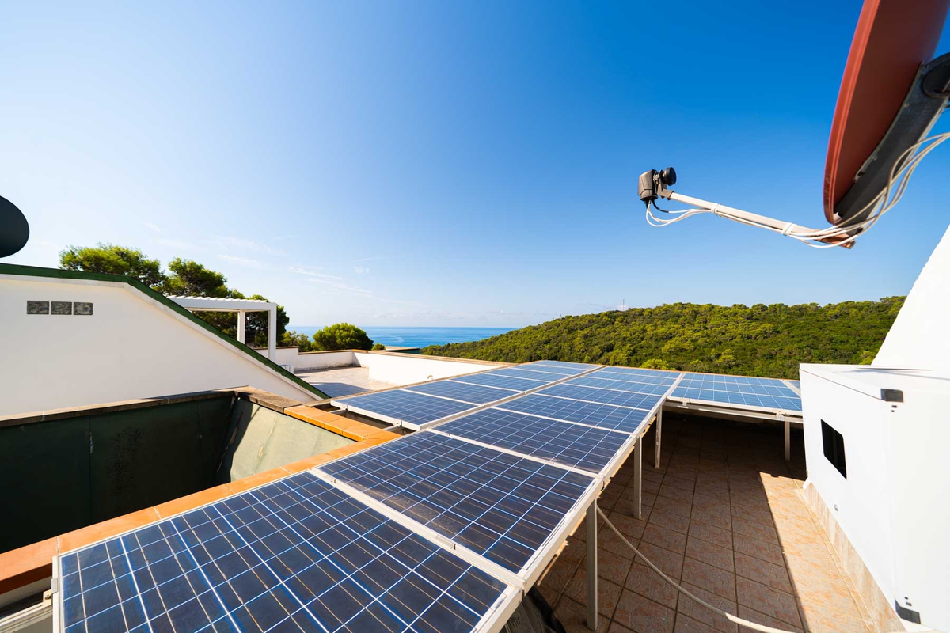
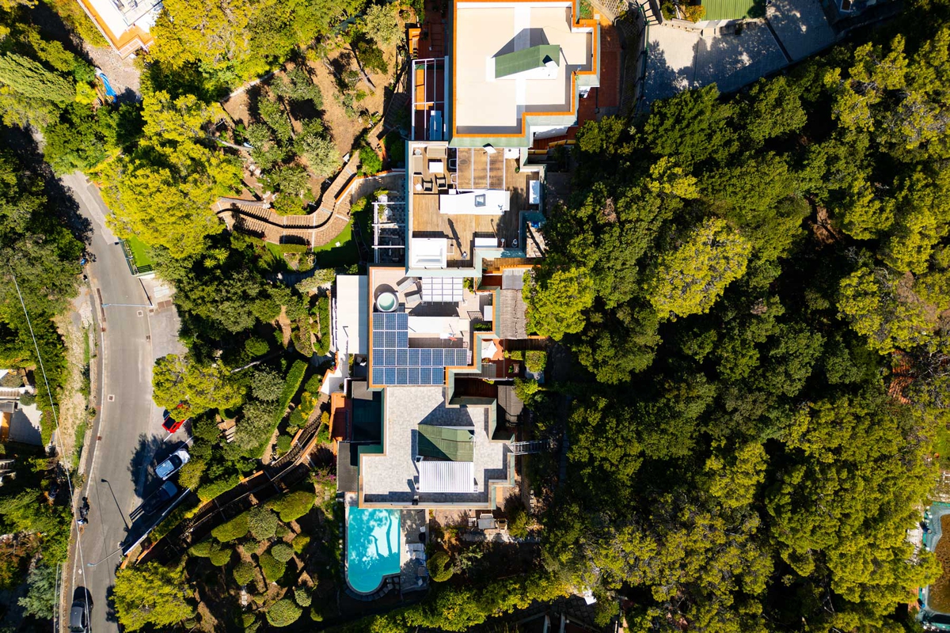
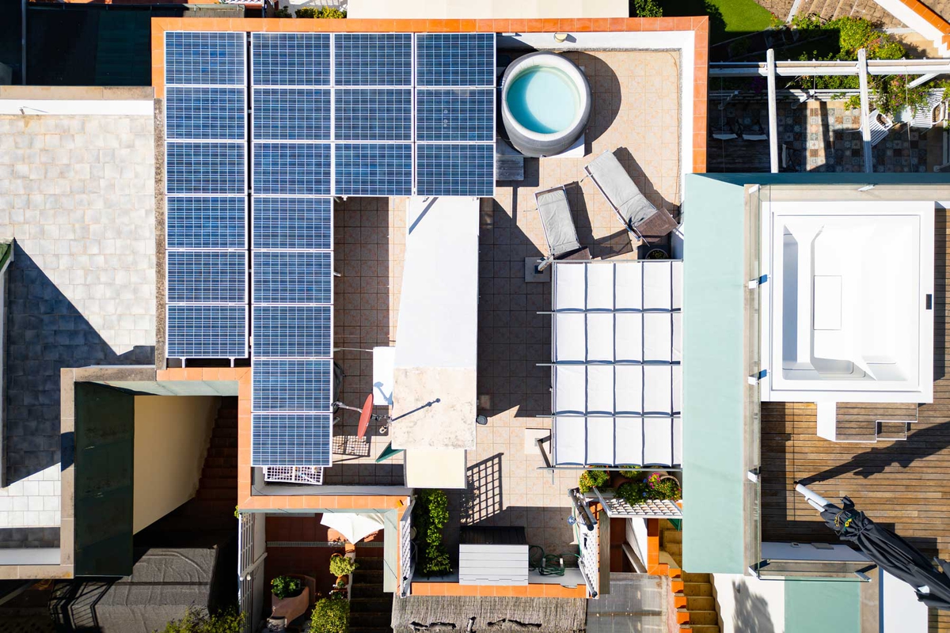
- Rooftop Solarium & Private Spa: On the top floor of the building, a panoramic sun terrace is equipped with outdoor seating, a solar shower, and a hot tub with a view of the sea. The adjacent portion of the roof houses a high-efficiency solar panel system.
The Interiors: Comfort, Functionality, and High-Quality Finishes
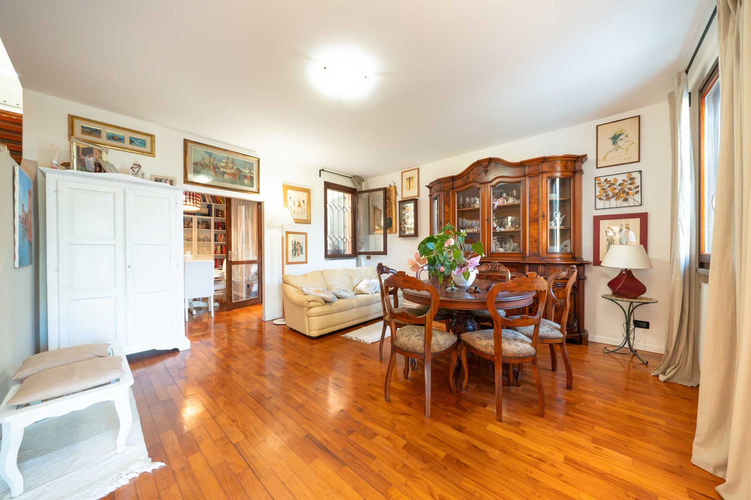
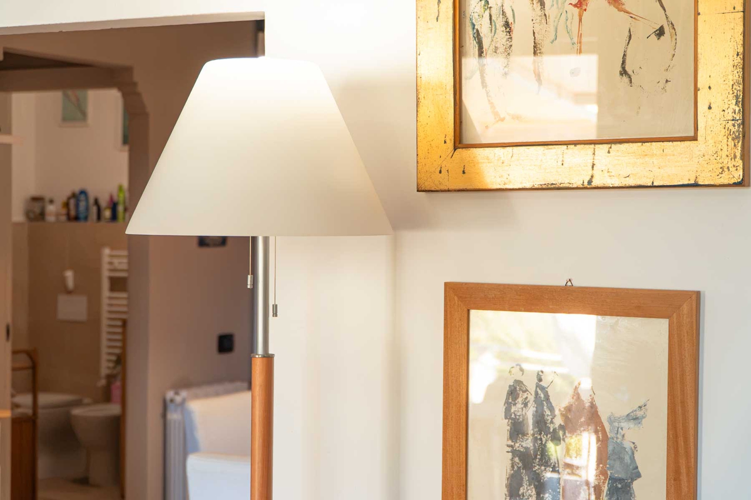
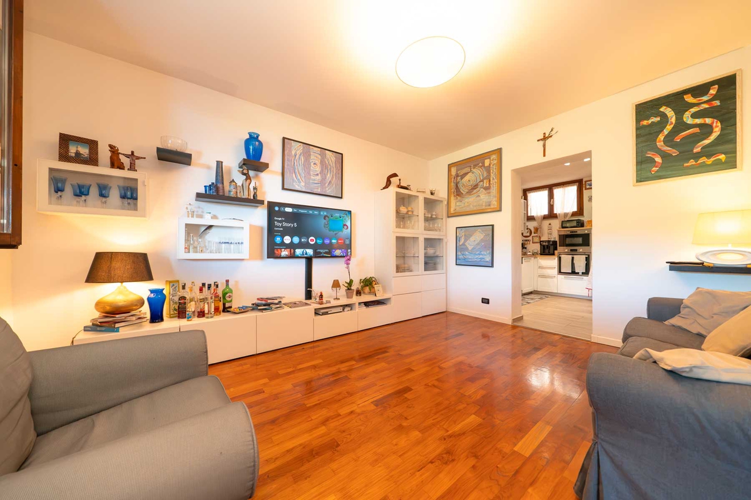
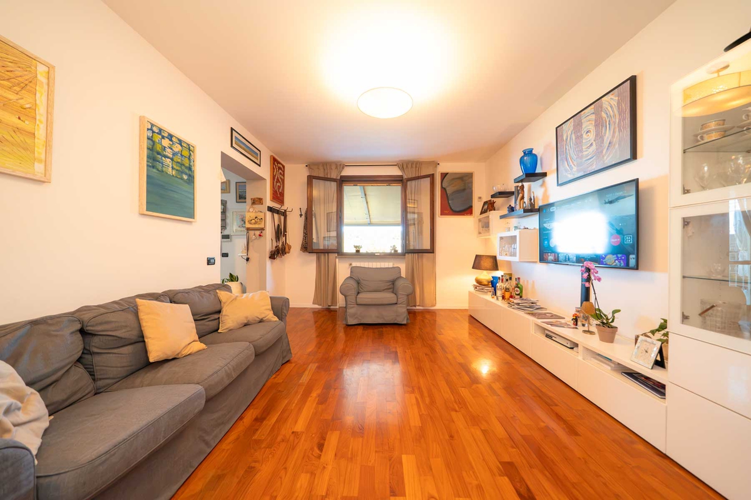
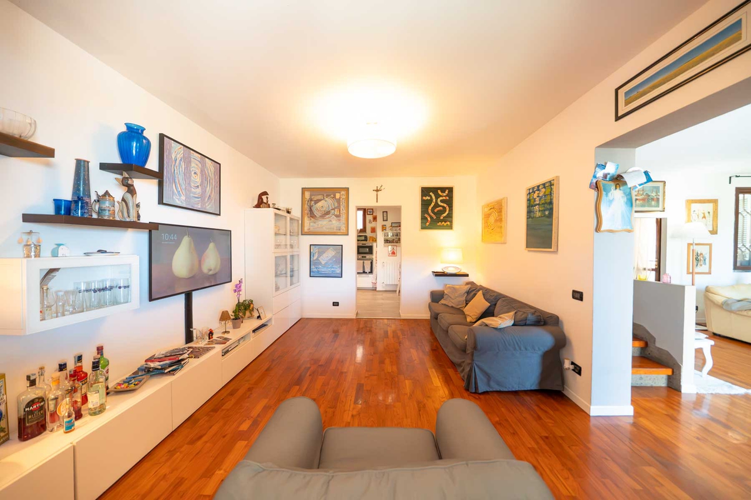
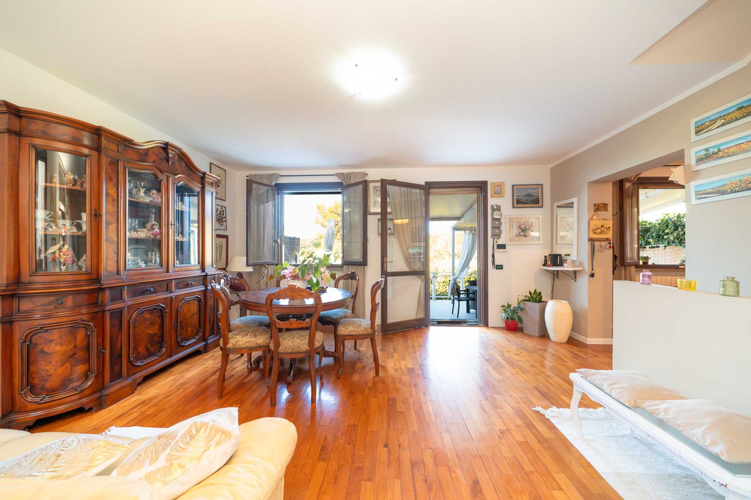
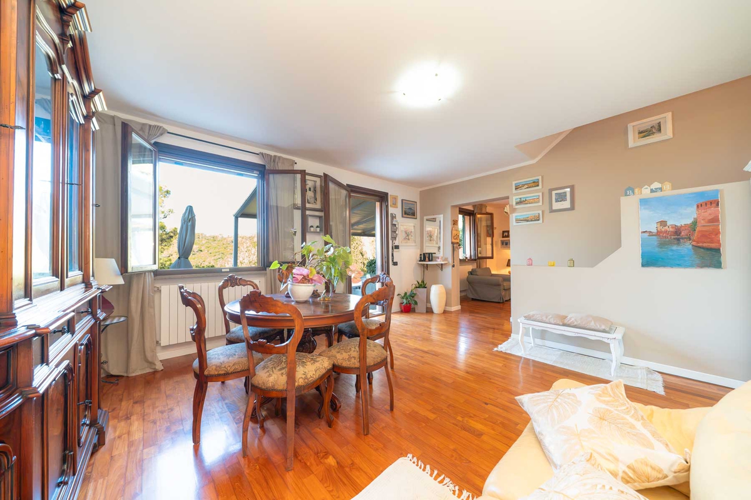
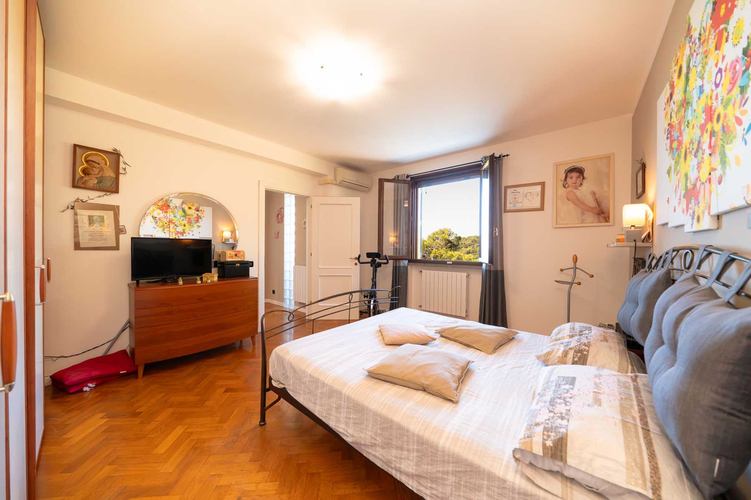
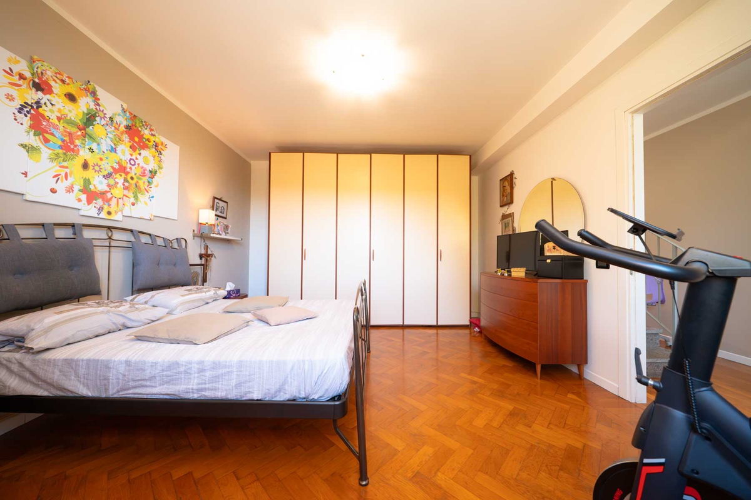
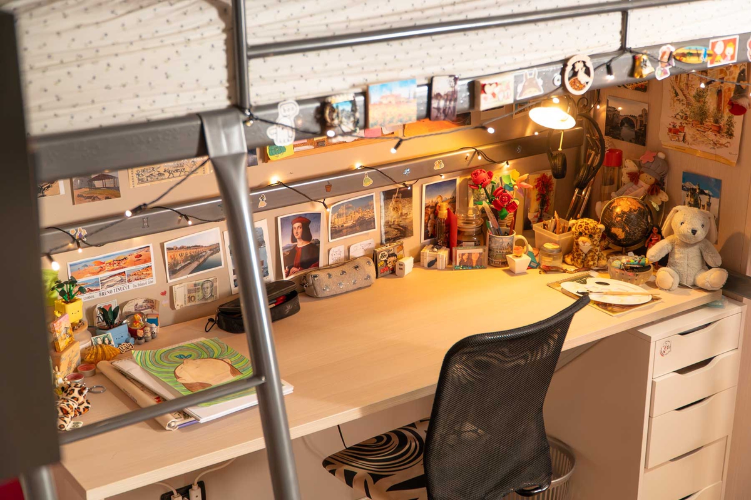
The property is in excellent condition, featuring high-end finishes such as hardwood flooring, an interior staircase made of solid wood, an air conditioning system, and high-performance windows and doors with mosquito screens and security bars.
Layout of the Rooms (approx. 200 square meters total)
- Ground Floor (~100 sq m):
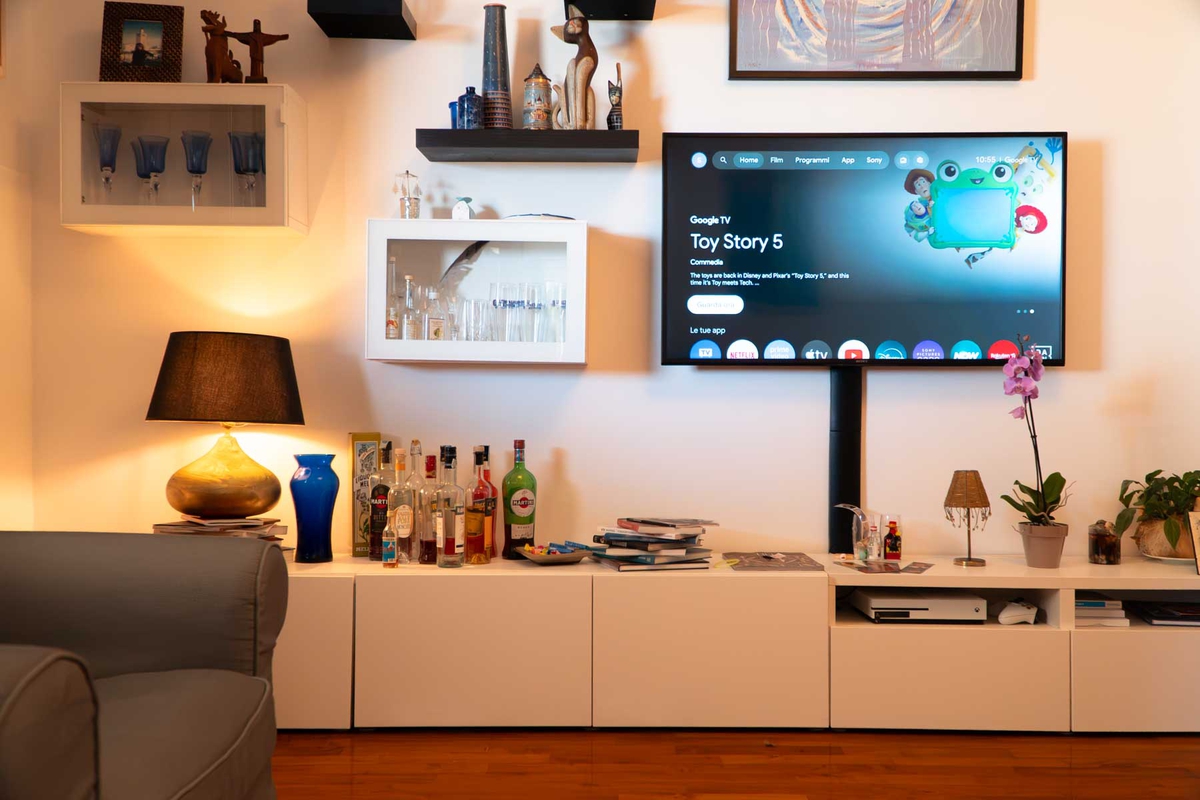
- Spacious double living room divided into a conversation/TV area and the main dining room.
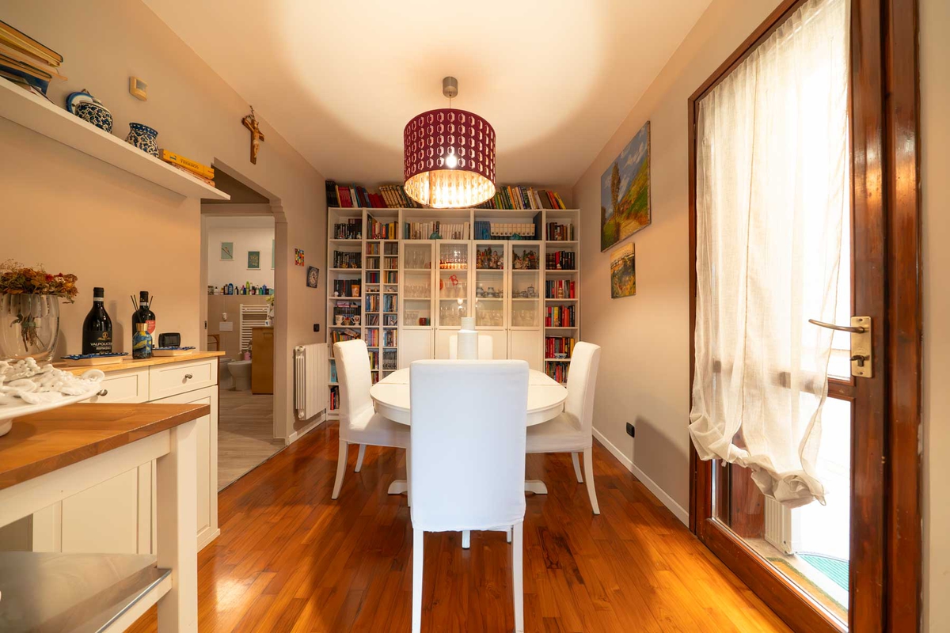
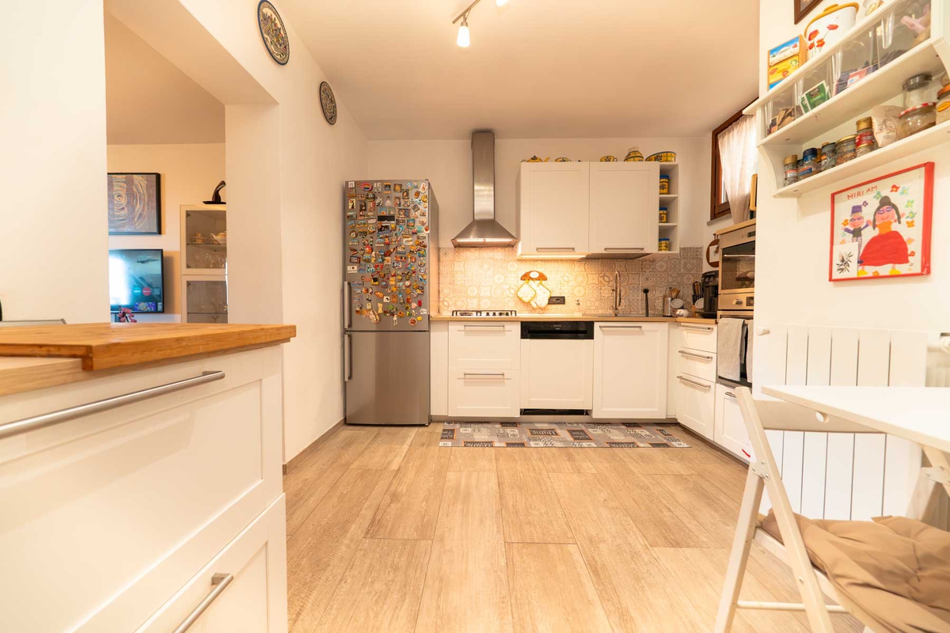
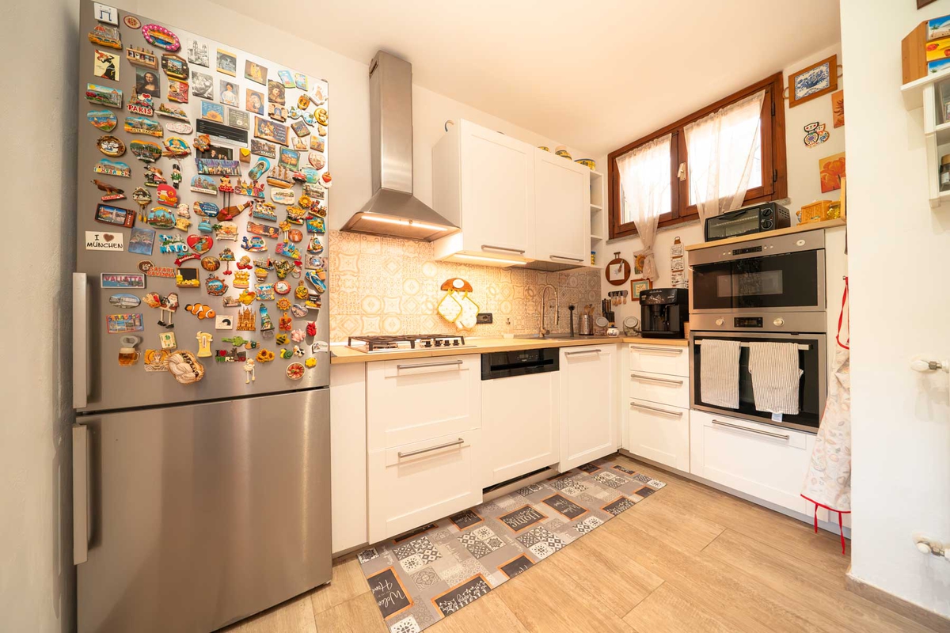
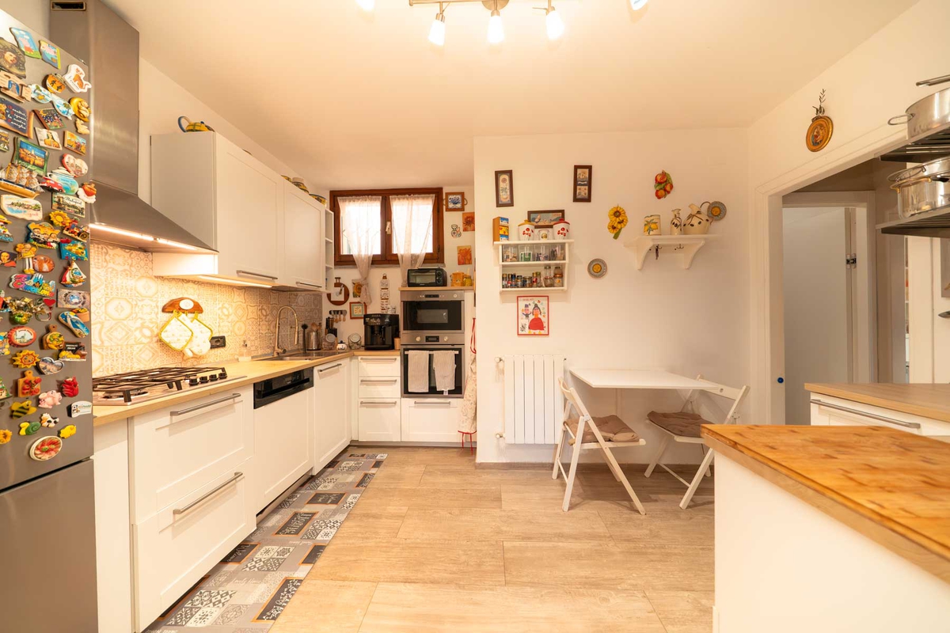
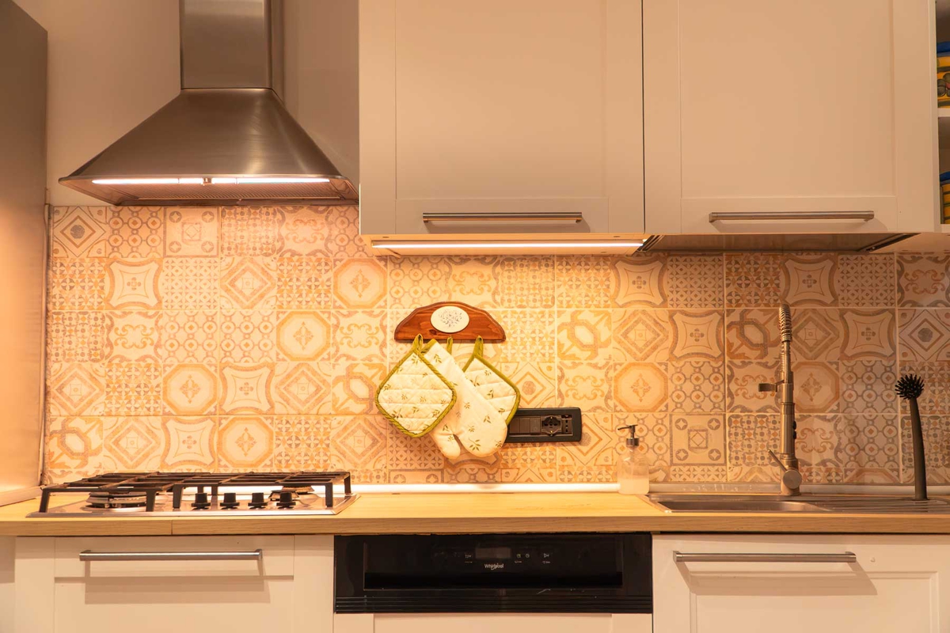
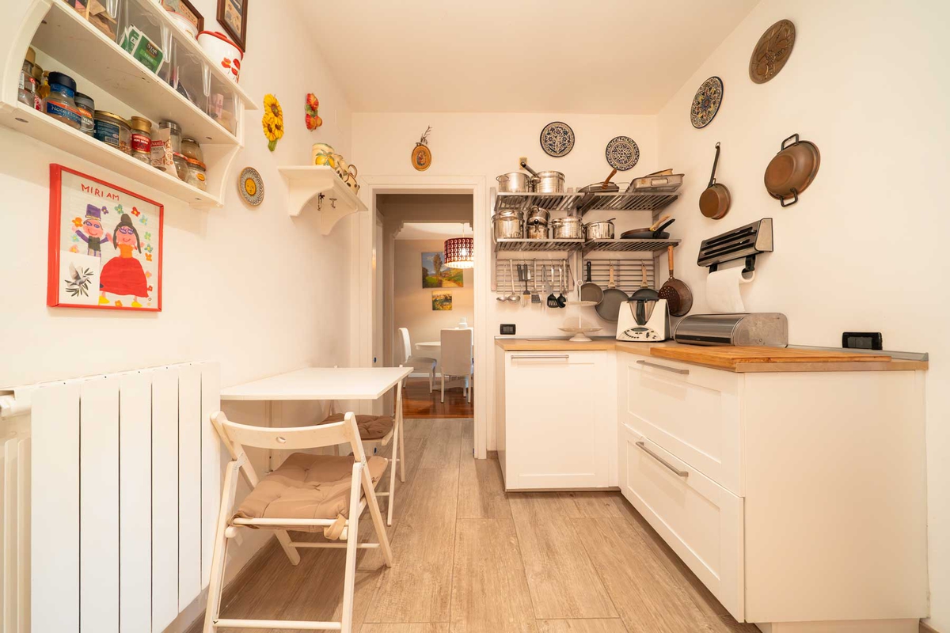
- Generously sized, fully equipped eat-in kitchen (furniture included in the offer) with direct access to the backyard.
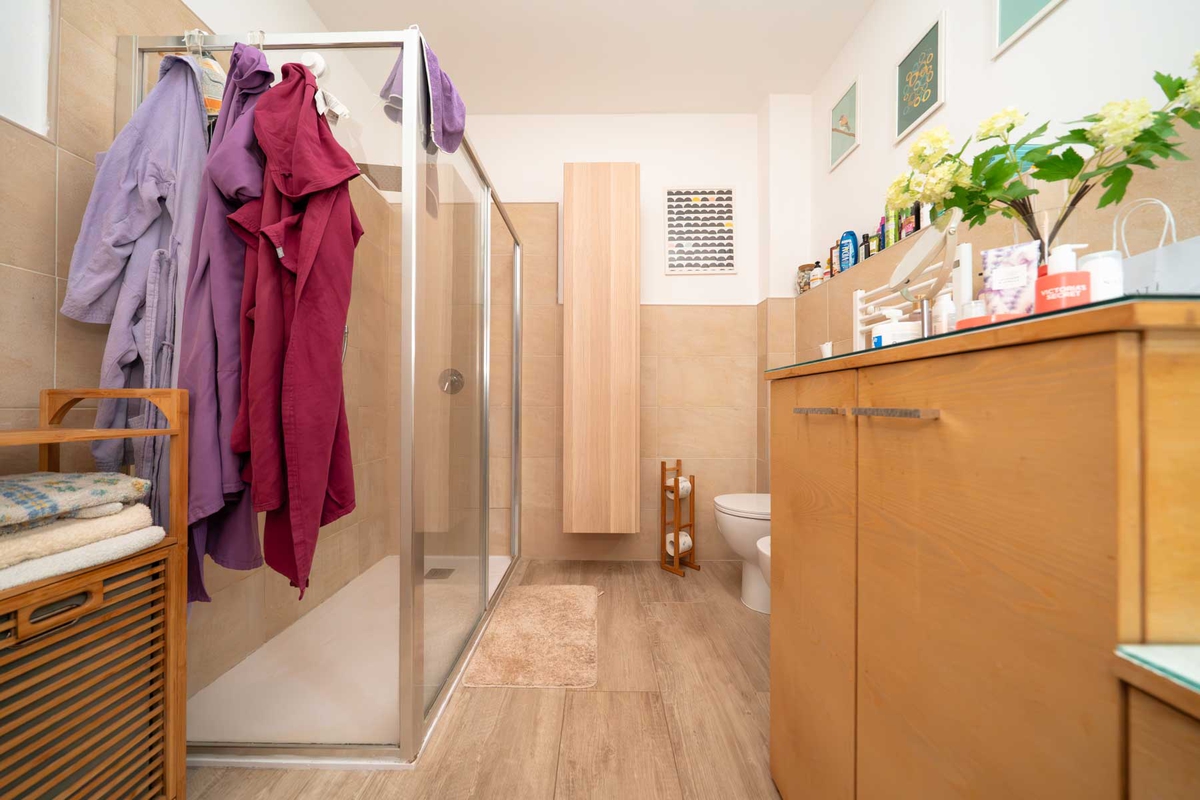
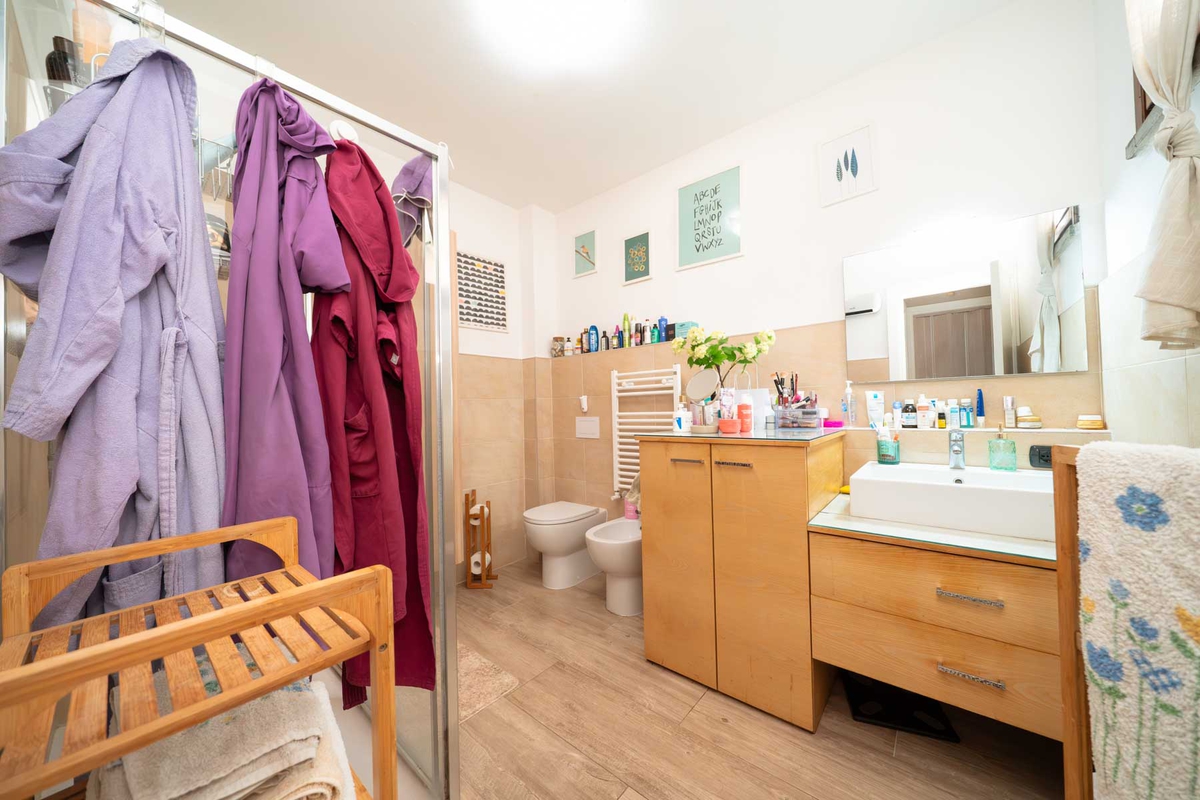
- Guest bathroom on this floor, with a window and a shower stall.
- First Floor / Sleeping Area (~100 sq m):
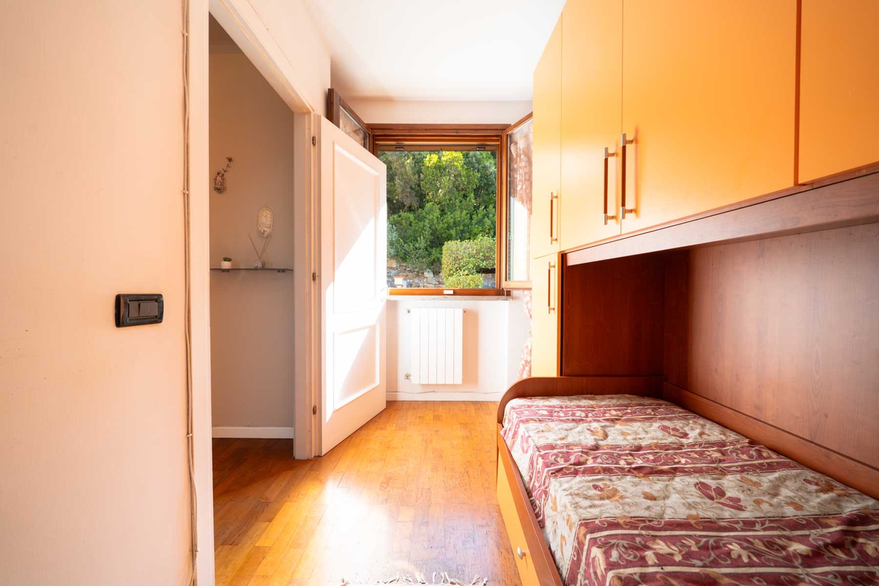
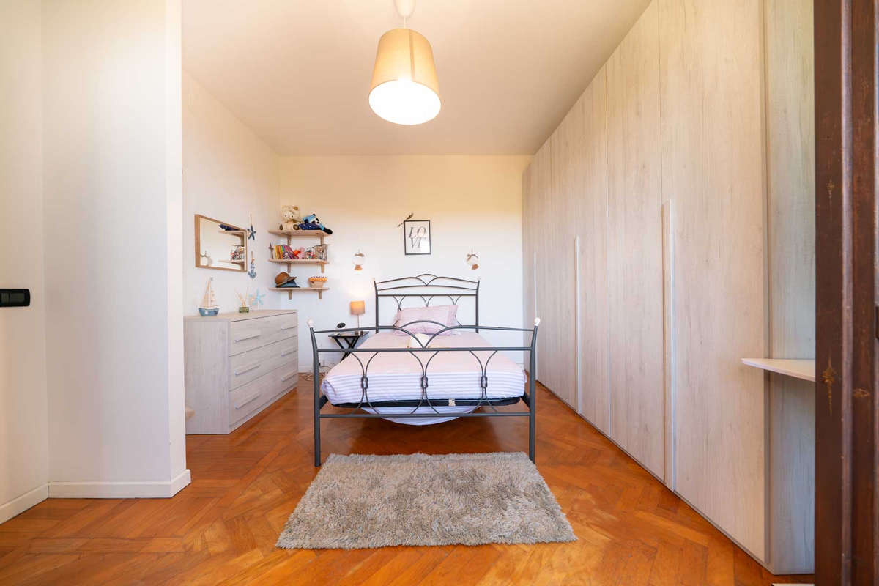
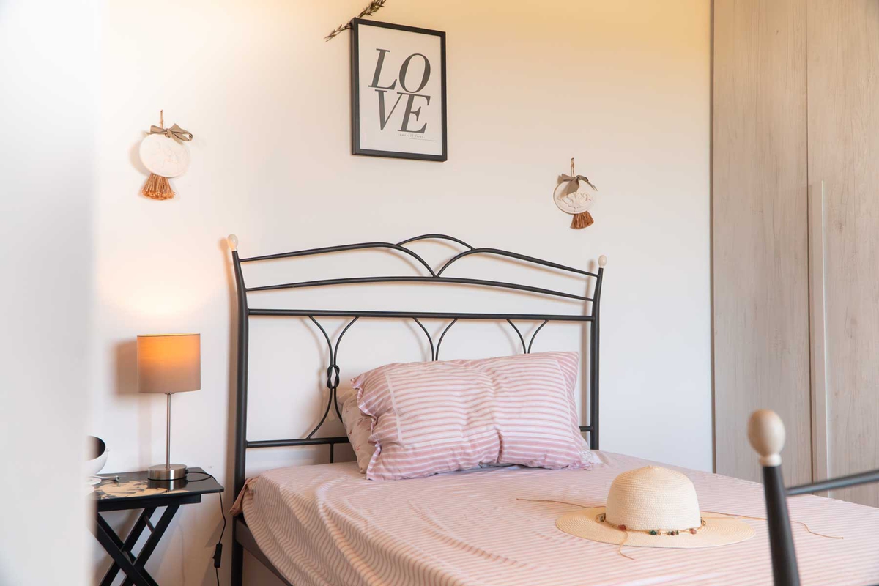
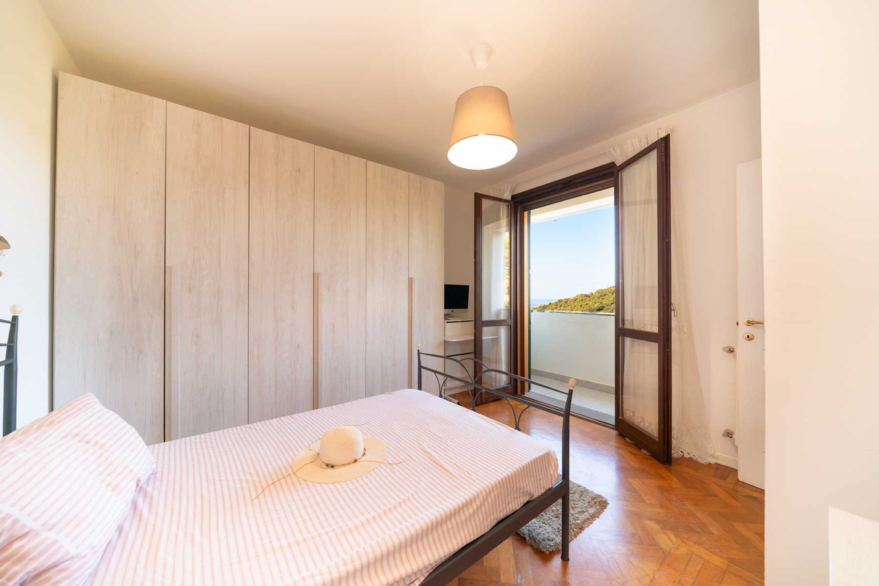
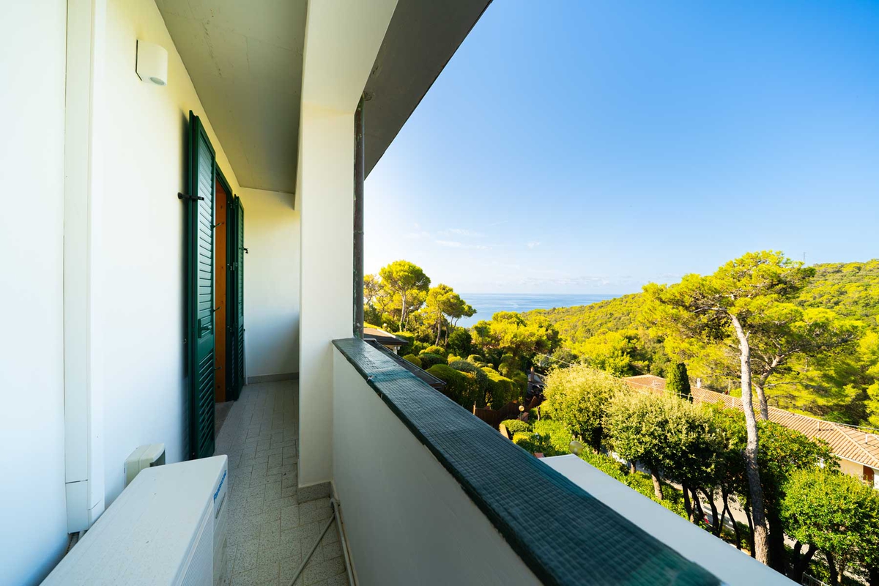
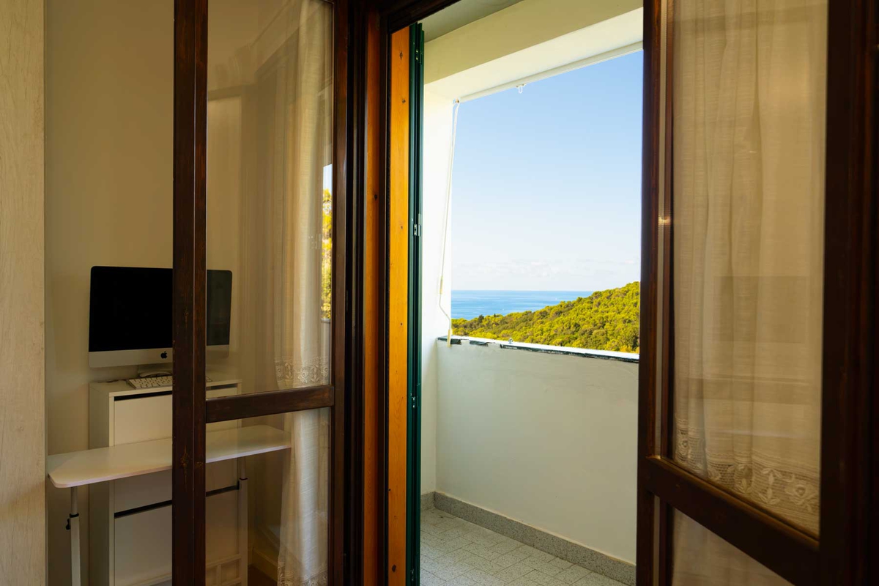
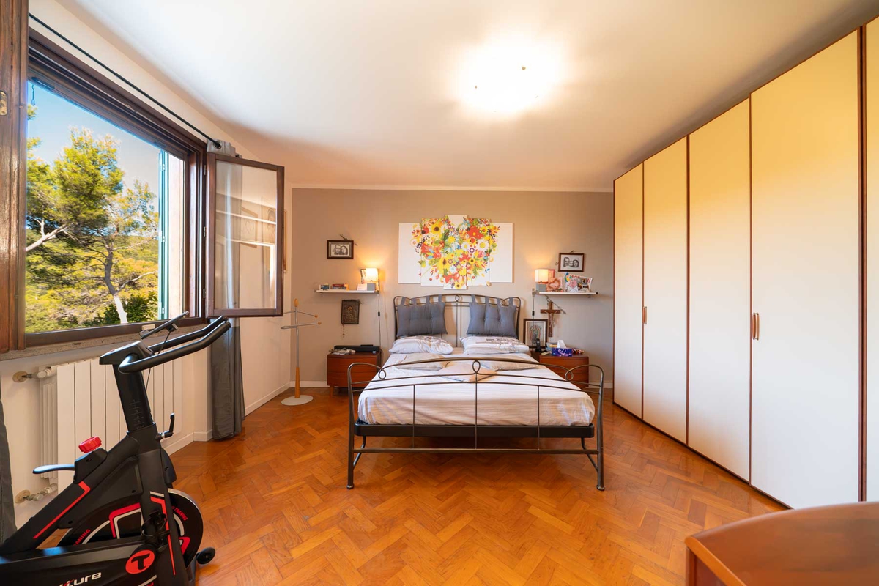
- Two spacious west-facing master bedrooms with direct ocean views (one of which has a private balcony).
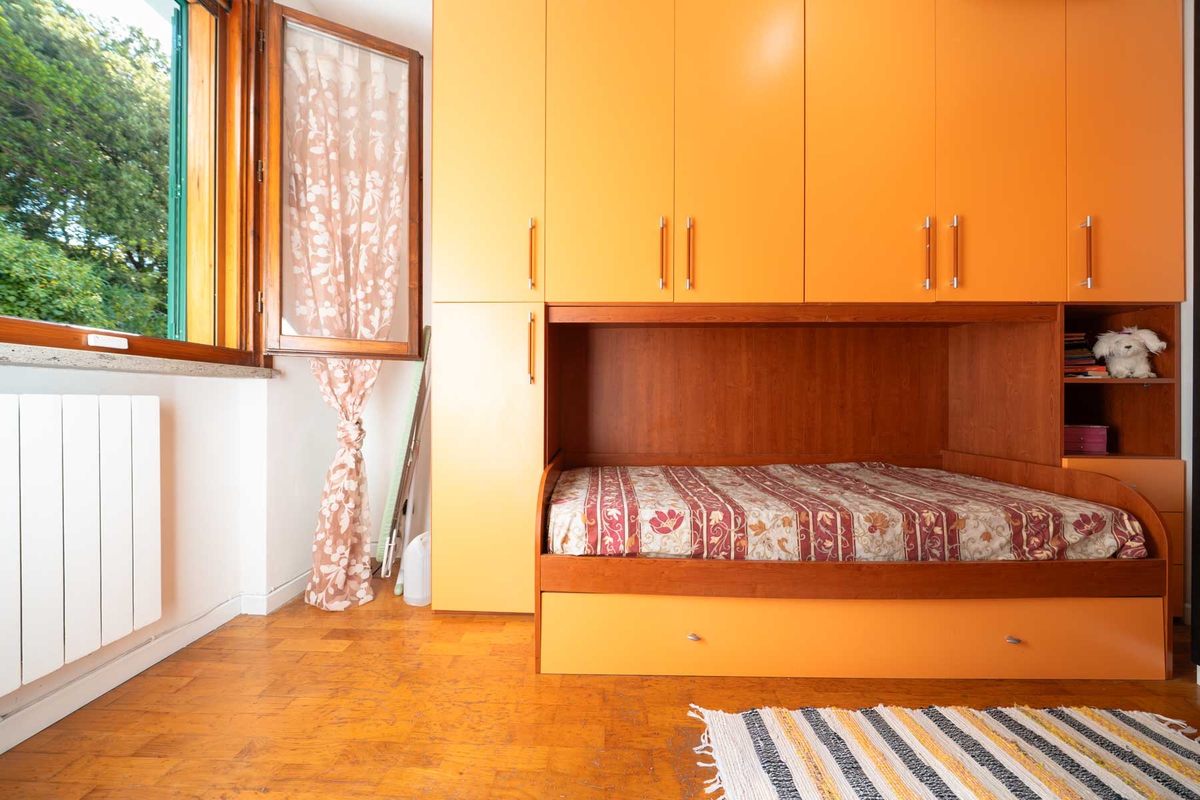
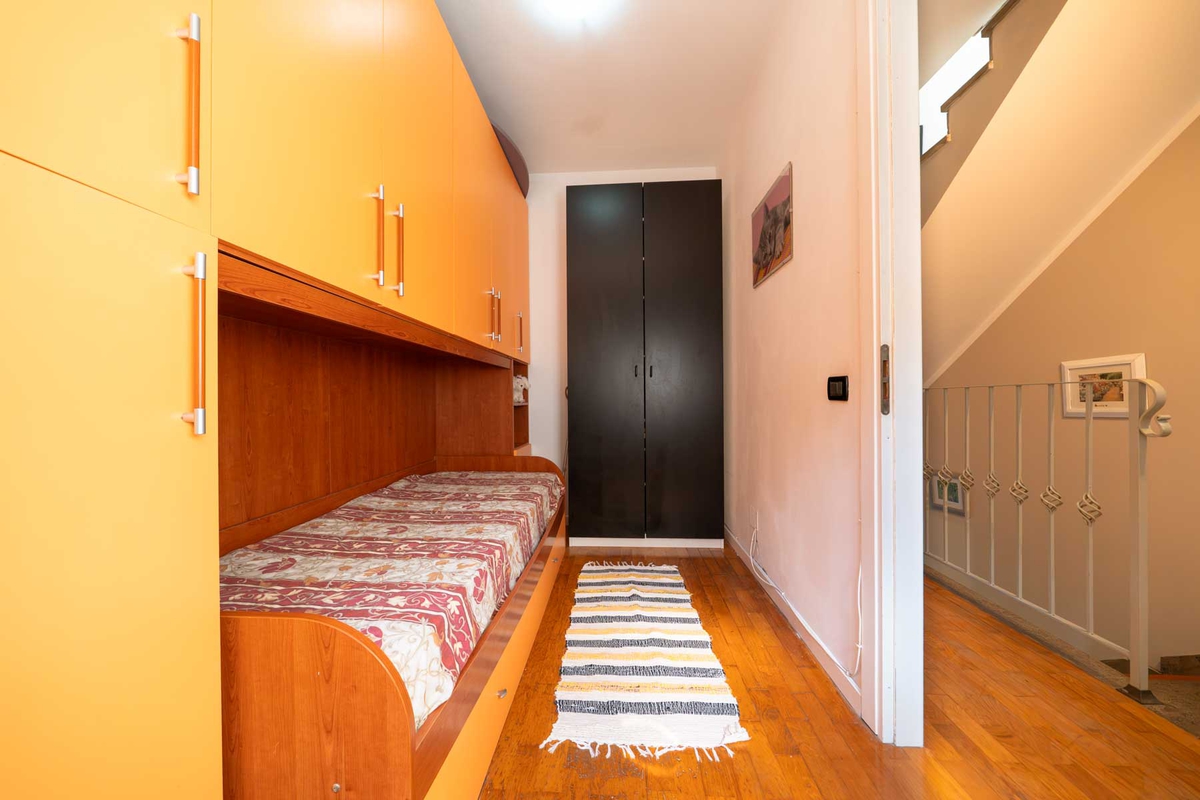
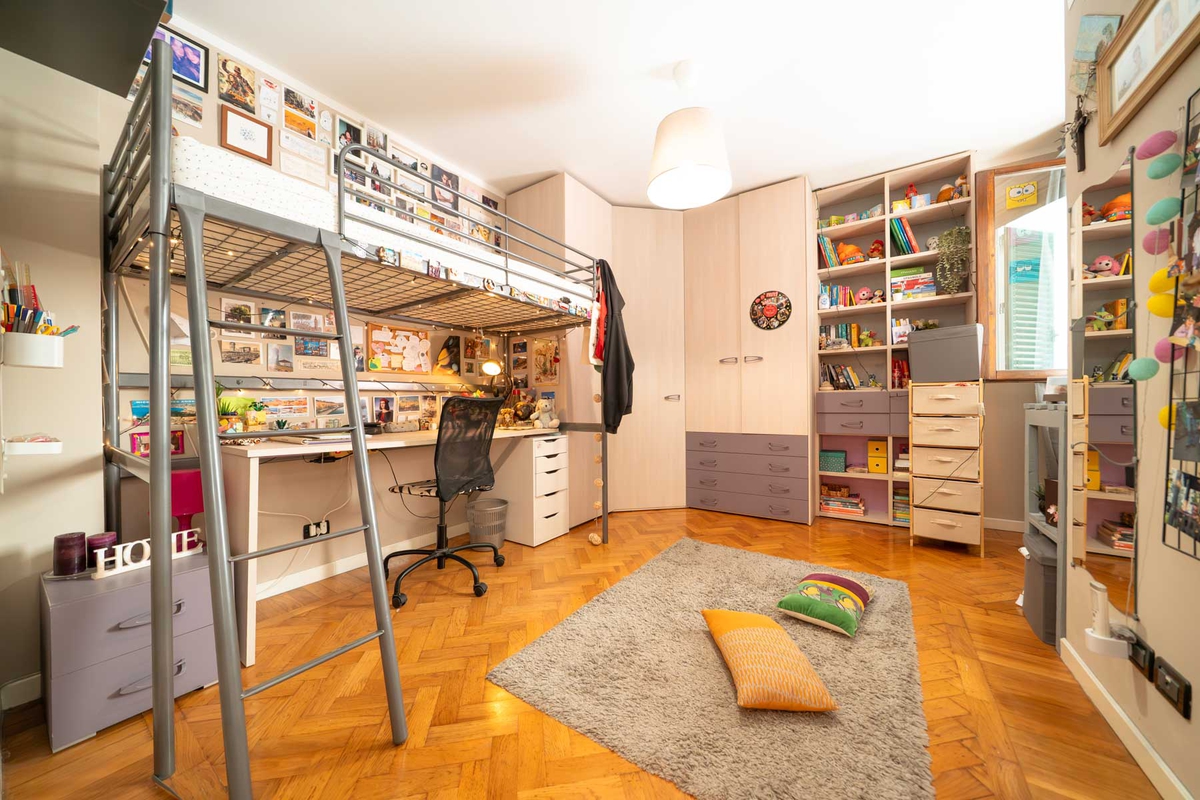
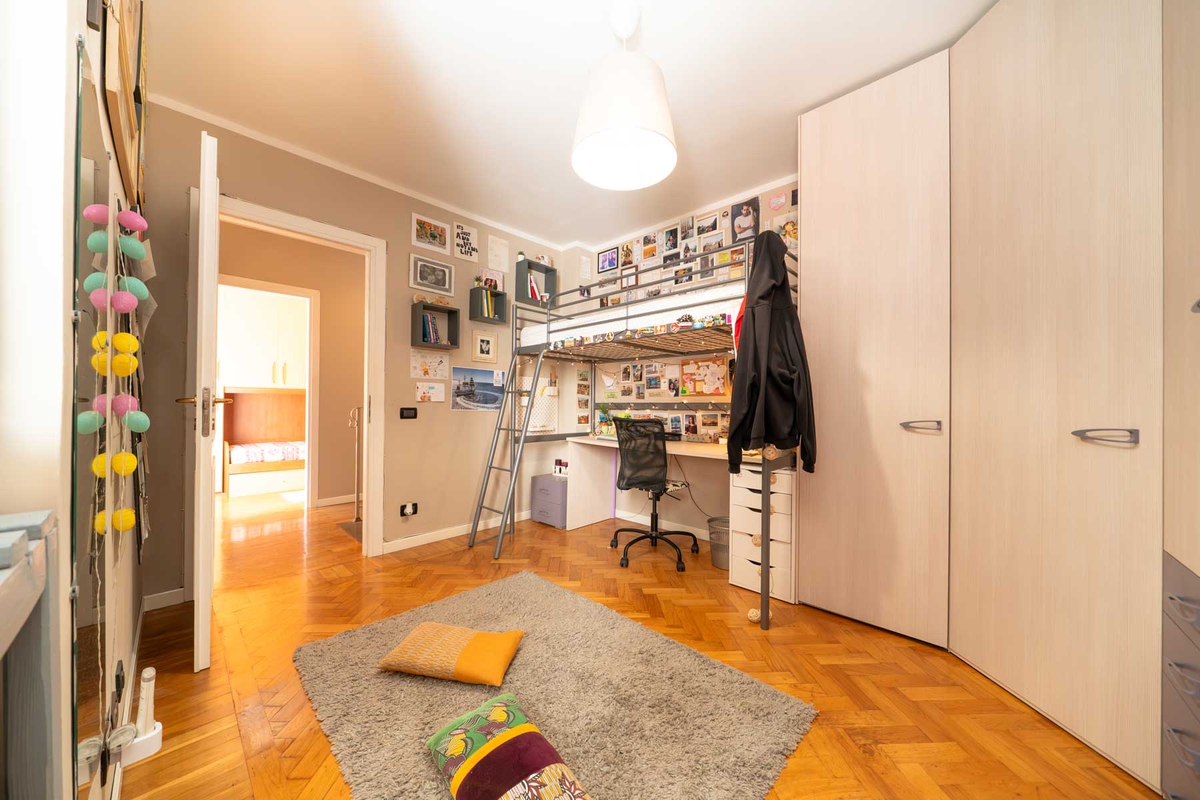
- One double bedroom and one single bedroom/study.
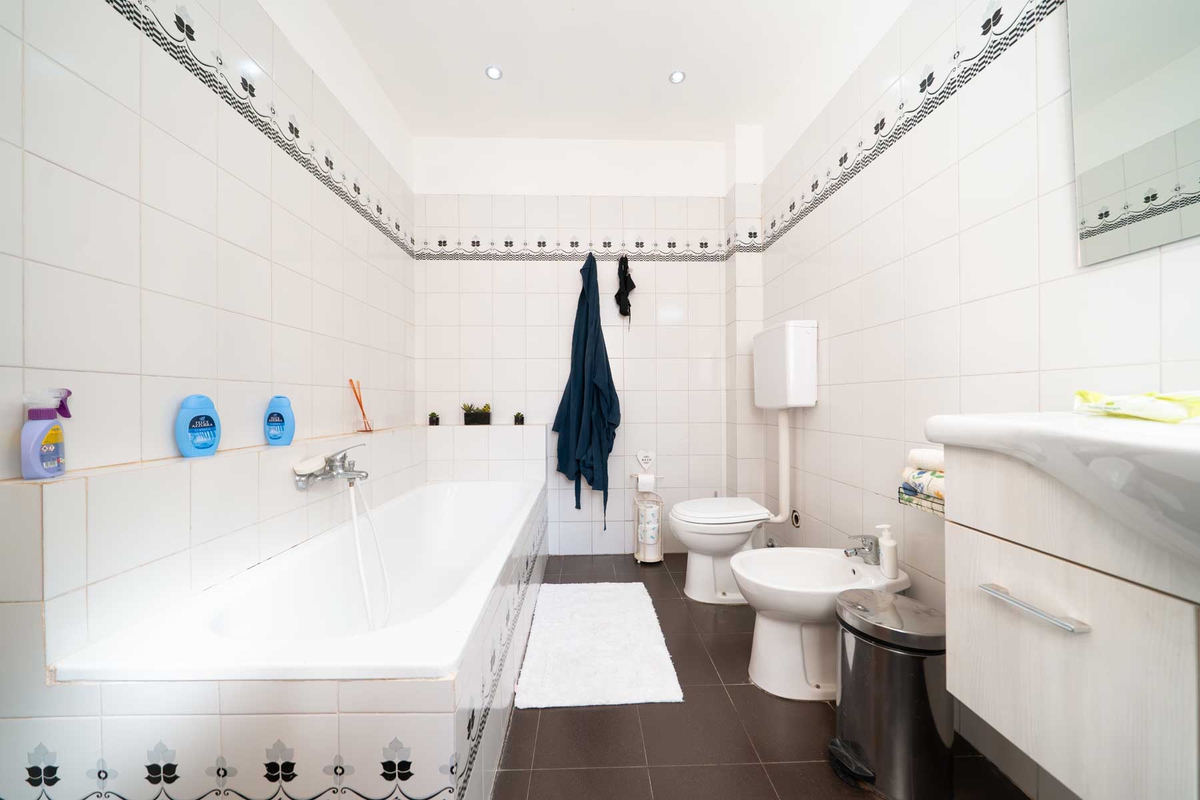
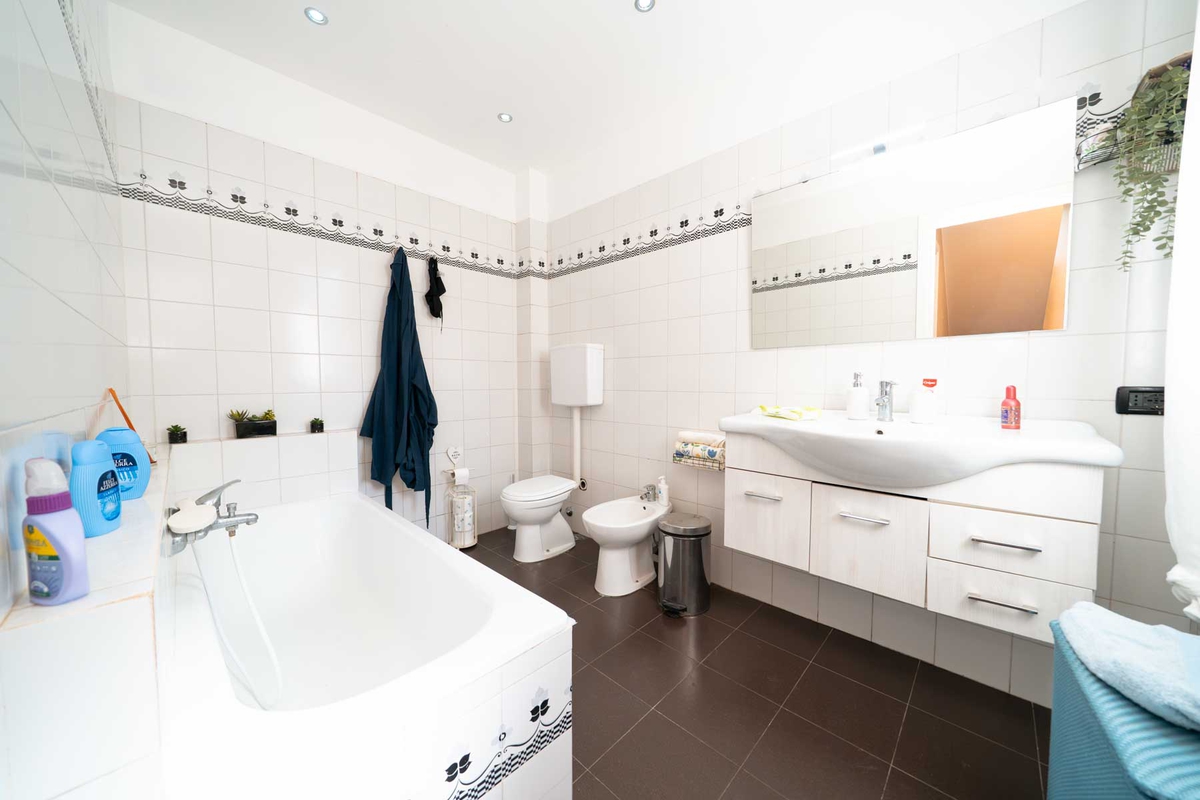
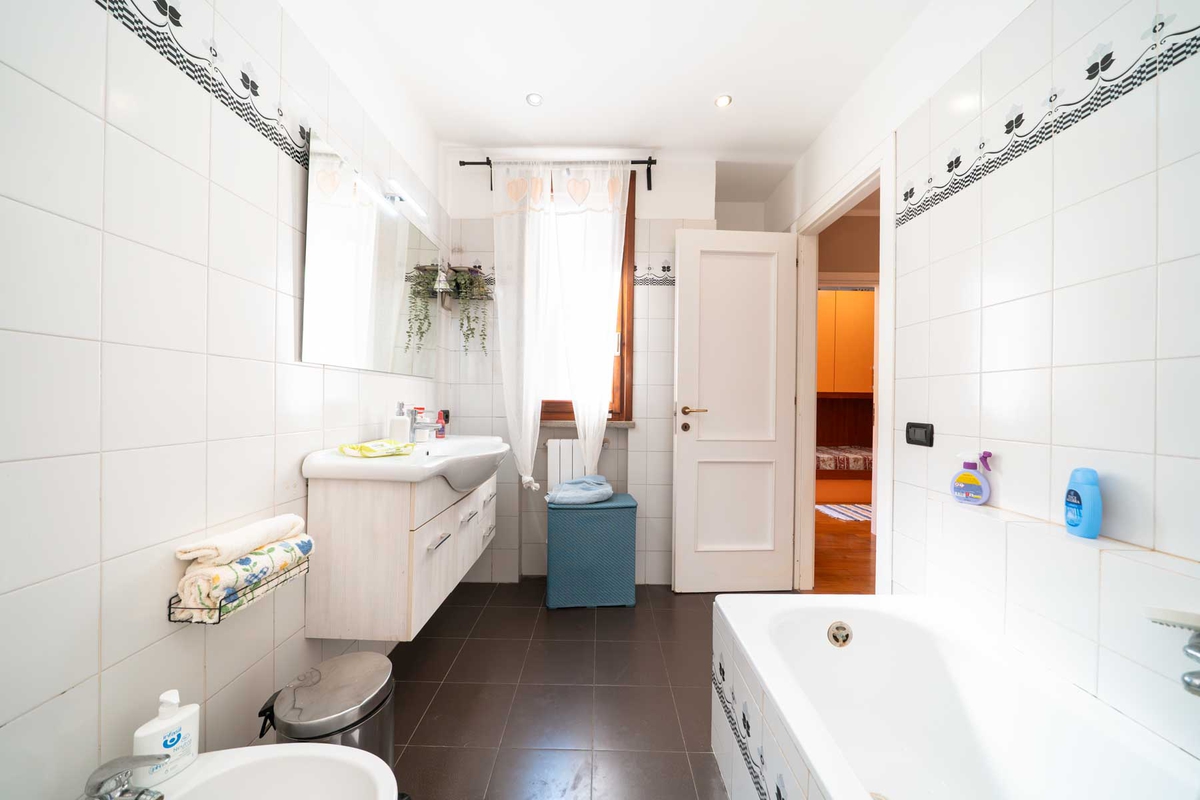
- Elegant master bathroom with a window and a bathtub.
Green Infrastructure and Technical Amenities
- Dedicated photovoltaic system to reduce energy consumption
- Independent air conditioning
- Programmed irrigation and outdoor lighting systems
- Water reserve with an independent pressure tank
Logistics and Strategic Distances
Located on a secluded hillside, yet just a short distance from the coast and the main transportation routes:
- Local Amenities and Transportation (Quercianella):
- City and Suburban Bus Stop: ~400 m
- Shops and Essential Services: ~700 m
- The Sea and Rogiolo Beach: ~900 m (10-minute walk / 2-minute drive)
- Quercianella-Sonnino Train Station: ~1 km
- Coastline and Nearby Towns:
- Castiglioncello: 6 km (about 8 minutes)
- Livorno (Historic Center, Port, and Supermarkets/Sud Shopping Center): 10 km (about 12 minutes)
- Livorno Hospital and Healthcare Services: 11 km
- Cities of Art and International Connections:
- Pisa (City Center) and Piazza dei Miracoli: 38 km (about 35 minutes)
- Pisa International Airport (PSA): 35 km (about a 30-minute drive)
- Volterra: 55 km (about 50 minutes)
- Lucca: 60 km (about 45 minutes)
- Florence: 100 km (about 1 hour and 15 minutes)
Target Profile
- Professionals and Entrepreneurs (Primary Residence): The ideal solution for those who work in the Livorno metropolitan area or the Pisa region but want to return each evening to an exclusive, quiet, traffic-free residential setting surrounded by nature and just a stone’s throw from the sea.
- Domestic and International Buyers (Luxury Second Home): A unique retreat on the Etruscan Coast for those seeking a move-in-ready, energy-efficient property featuring spacious outdoor areas with ocean views and excellent access to Pisa International Airport.
Property Listing Summary
- Location: Via dei Ginepri, Quercianella (LI)
- Property Type: Part of a villa / Panoramic penthouse
- Parking Spaces: 2 private spaces
- Outdoor Spaces: ~350 sq m terraced garden + >40 sq m living terrace + Backyard + Rooftop solarium with hot tub
- Condition: Excellent / High-end finishes (kitchen included)
- Asking Price: €430,000
Contact Information for Private Viewings
To request a detailed property brochure or to schedule a private viewing of the property, please contact us using the dedicated contact information provided.